Start of property details

Share this property:
7929 REFLECTION PARKWAY
Bradenton, FL 34210
3 days ago NEW · Active
$641,289
$292 / Sqft
4
Beds
3
Baths
2
Garage
2,193
Sqft
0.10
Acres
MLS# TB8568052
Cumulative Days on Market: 4 · Includes prior listings · Currently listed since 11/16/26 · Data provided by the MLS.

Property Description

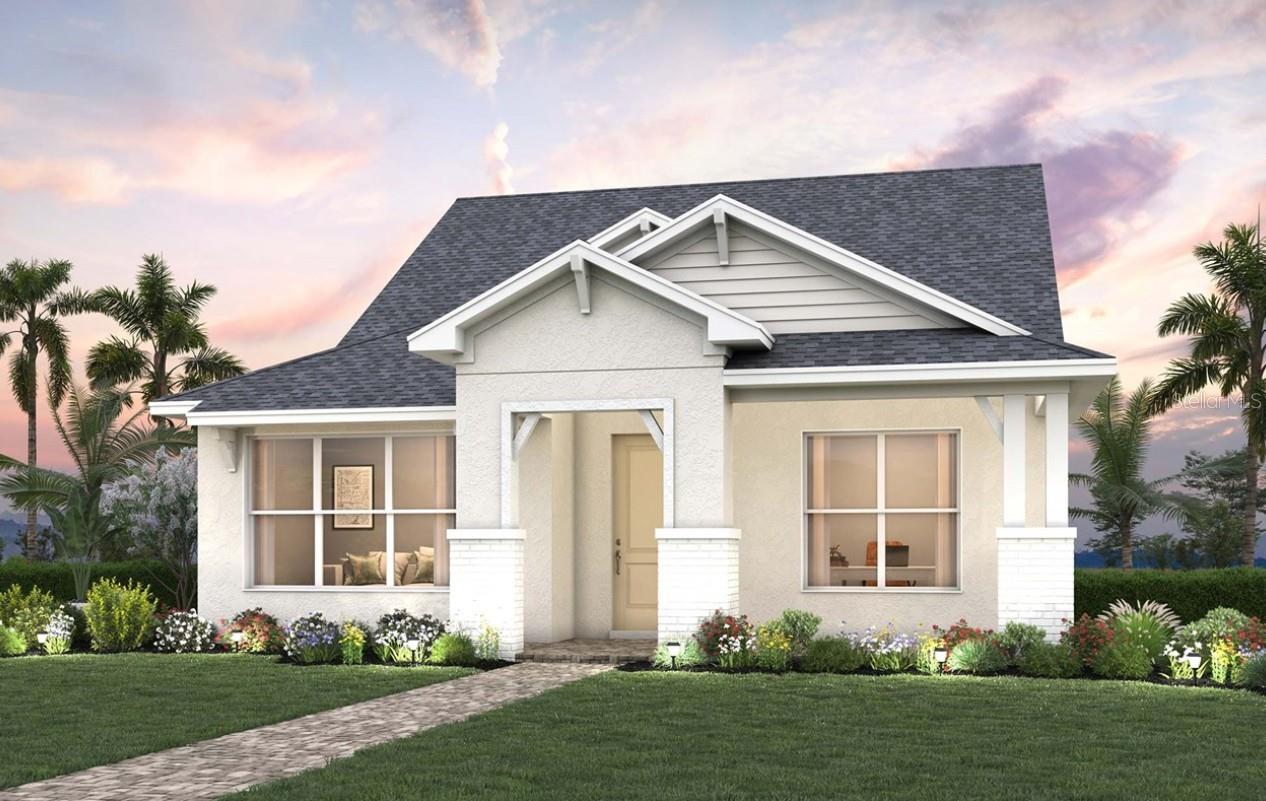
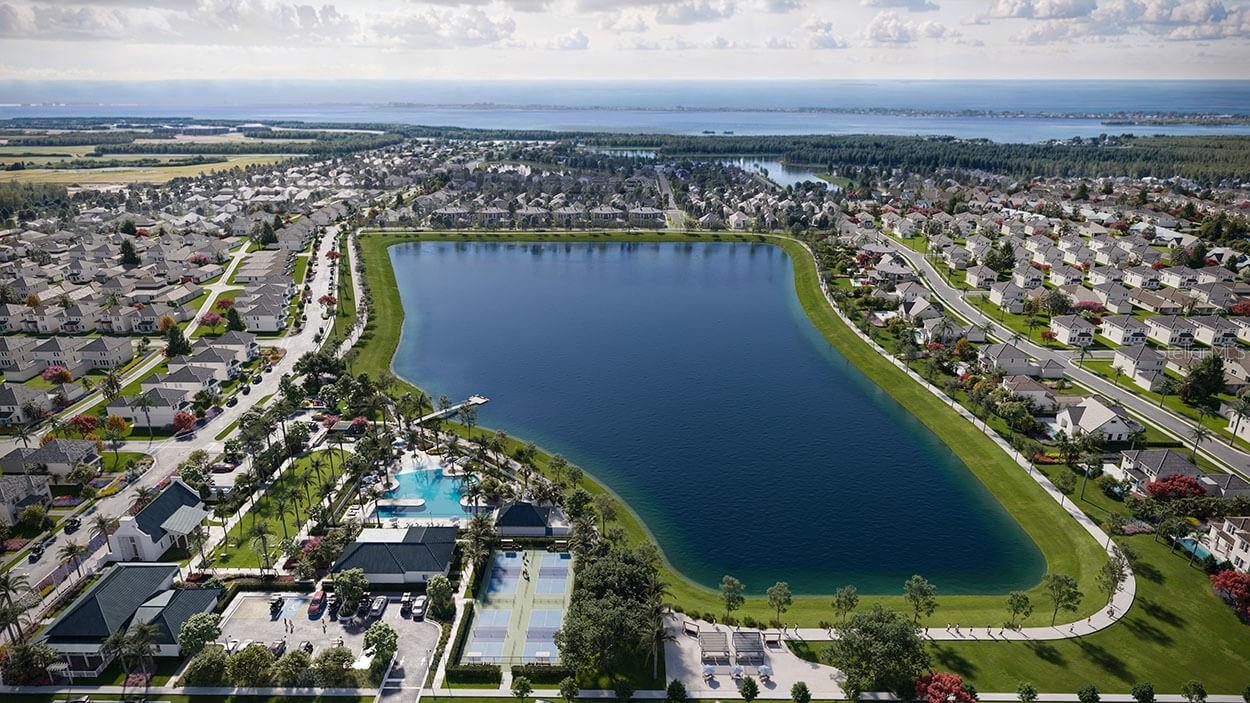
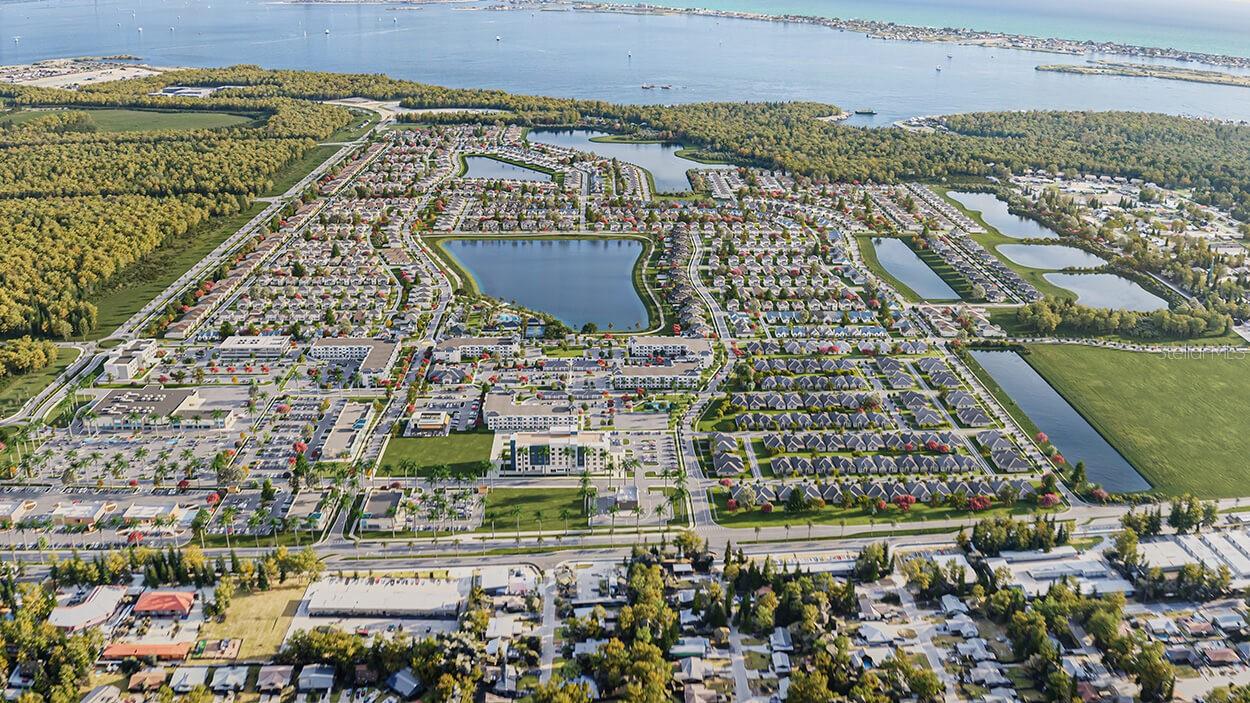
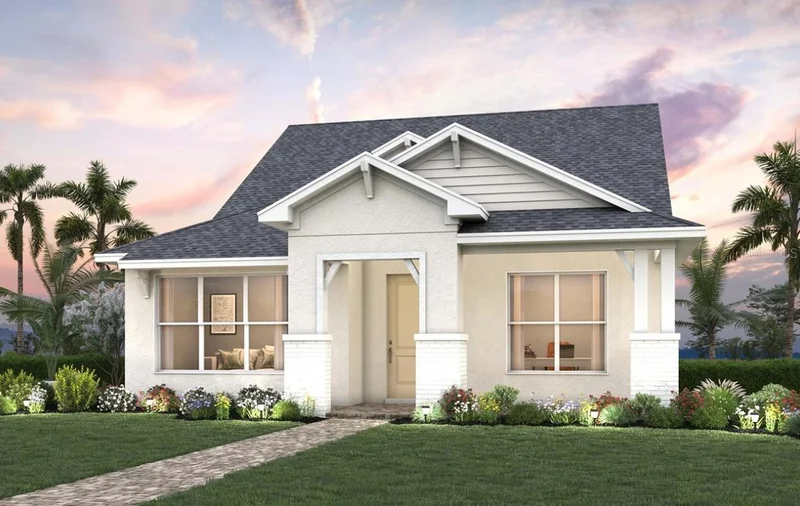
Under Construction. Experience refined coastal living in The Marina by David Weekley Homes in the highly sought-after SeaFlower community in Bradenton, FL. Designed for both comfort and entertaining, this spacious floor plan offers energy efficiency, elegant gathering spaces and thoughtful privacy throughout.
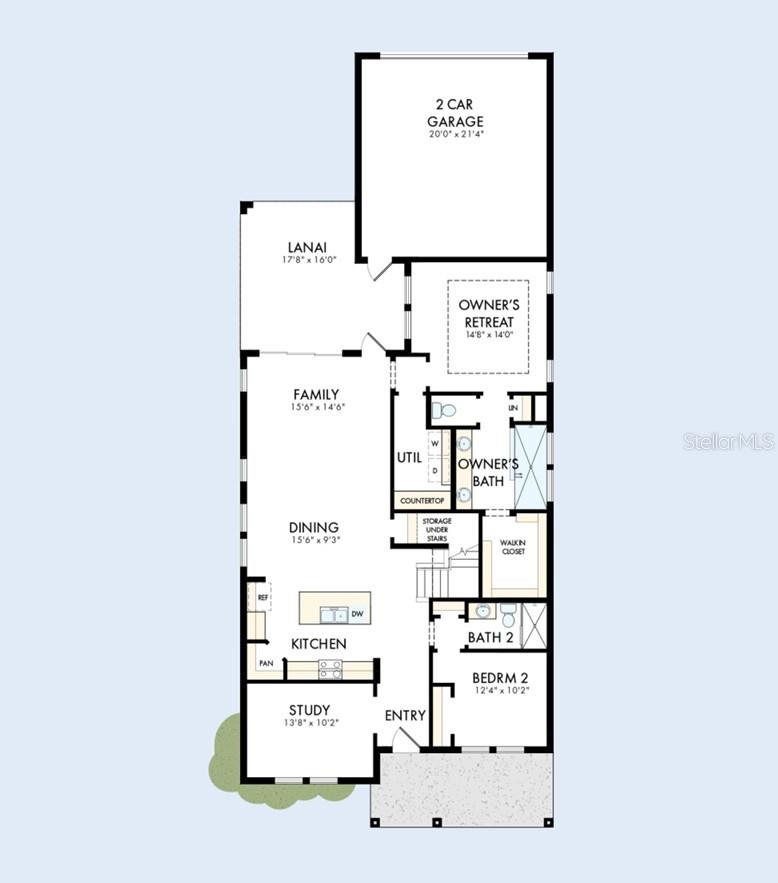
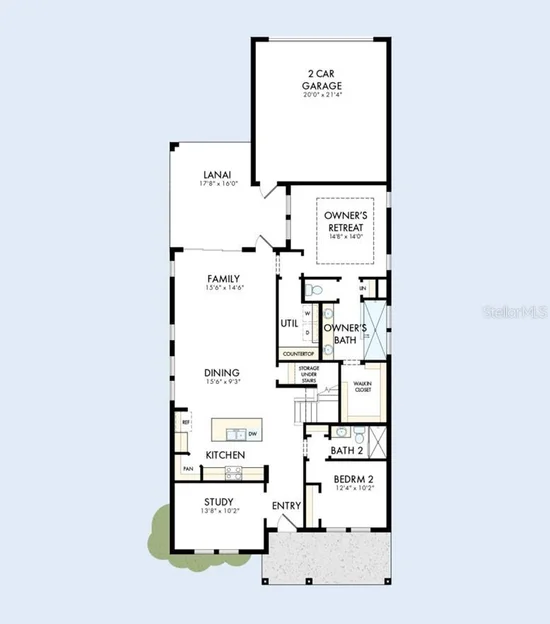
Natural light fills the open-concept living areas through hurricane-impact windows, creating a bright and welcoming atmosphere while providing peace of mind and enhanced efficiency. Expansive sight lines connect the family and dining spaces for effortless everyday living.
Enjoy Florida living year-round on the extended covered lanai, perfect for outdoor dining, entertaining or simply relaxing with tranquil backyard views.
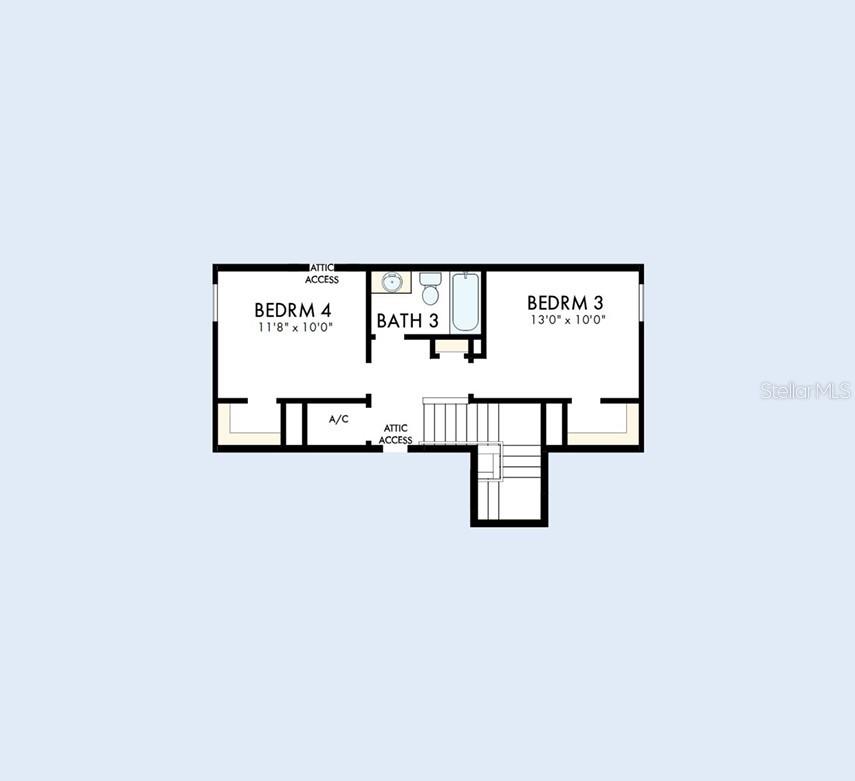
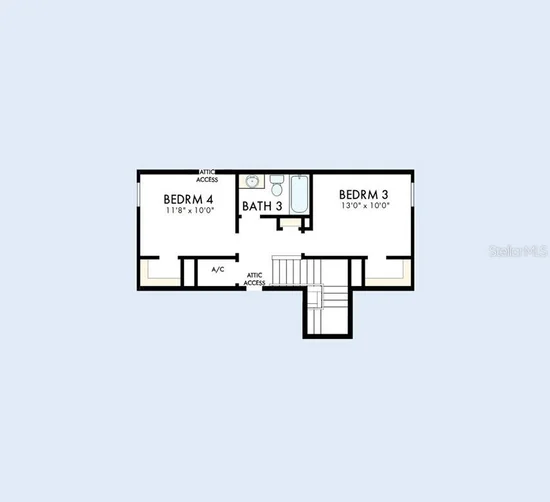
A versatile front study offers the ideal space for a home office, media room or quiet retreat. The luxurious Owner’s Retreat features a spa-inspired bath and spacious walk-in closet, while privately situated secondary bedrooms on both levels provide comfort and privacy for family and guests.
Discover the award-winning craftsmanship and exceptional service that set David Weekley Homes apart. Contact the SeaFlower Team today to learn more about The Marina in Bradenton, FL.

Property Highlights

Property Type
Residential
Property Sub Type
Single Family Residence
Architectural Style
Coastal
Bedrooms
4
Total Bathrooms
3
Living Area
2,193 Sqft
Price / Sqft
$292
Acres
0.10
Year Built
2026
Condition
Under Construction
Cumulative Days on Market
4

Location

Area
34210 - Bradenton
City/Township
BRADENTON
Direction Faces
South
Subdivision
SEAFLOWER
County
Manatee
Zoning
RESI

Property Details

Price
$641,289
Condition
Under Construction
Property Type
Residential
Property Sub Type
Single Family Residence
Flood Zone Code
X

Building

Levels
Two
Total Area
3,084 Sqft

Community

Community Features
Clubhouse, Community Mailbox, Dog Park, Fitness Center, Playground, Pool, Sidewalks

Local Schools

Elementary School
Sea Breeze Elementary
Middle School
Electa Arcotte Lee Magnet
High School
Bayshore High

Interior Features

Bedrooms and Bathrooms

Total Bathrooms
3
Full Bathrooms
3
Bedrooms
4

Area and Spaces

Living Area
2,193 Sqft

Appliances

Appliances
Built-In Oven, Cooktop, Dishwasher, Microwave, Tankless Water Heater

Interior Features

Interior Features
High Ceilings, Living Room/Dining Room Combo, Open Floorplan, Primary Bedroom Main Floor, Tray Ceiling(s), Walk-In Closet(s)
Flooring
Carpet, Laminate, Tile
Laundry Features
Electric Dryer Hookup, Gas Dryer Hookup, Laundry Room
Security Features
Smoke Detector(s)
Furnished
Unfurnished

Heating and Cooling

Heating Features
Central

Building Details

Construction

Architectural Style
Coastal
Builders Model
The Marina
Builder
David Weekley Homes
Year Built
2026
New Construction
Yes
Foundations
Slab

Materials

Construction Materials
Block, Brick, Stucco
Roof
Shingle

Terms

Terms

Ownership
Fee Simple

Rental Terms

Pets Allowed
Yes

Terms

Special Conditions
None
Special Terms
Cash, Conventional, FHA, VA Loan
Cumulative Days on Market
4

Taxes

Tax

Tax (Annual)
$2,207.79

HOA

Has HOA
Yes
Association Fee
$300.88 /mo

Heating, Cooling & Utilities

Cooling Features
Central Air

Utilities

Utilities
Electricity Connected, Natural Gas Connected, Public, Sprinkler Recycled, Water Connected
Sewer
Public Sewer
Water Source
Public

Lot

Acres
0.10
Lot Size Area Sq Ft
4,725
Lot Features
Sidewalk
Road Surface
Asphalt, Paved

Exterior Features

Exterior Features
Sidewalk

Parking

Garage Capacity
2
Parking Features
Garage Faces Rear
Listed by Weekley Homes Realty Company, rstpierre@dwhomes.com
Listing Data last updated 11/20/2026 04:00 pm
Get a Link to this Property: Copy To Clipboard
QR Code link to this property

Phone:
Connect with:

Payment Calculator

per month. fixed. % interest.
$
%
$
%
Principal & Interest
+ Home Insurance
+ Property Tax
+ HOA Fees
per month
Total interest paid over s will be:
All estimates and provided for informational purposes only. Actual amounts may vary. The output of the tool is not a loan offer or solicitation, nor is it financial or legal advice. Information, rates, programs and loan scenarios shown are for example only as of 20-Nov-2026 and are subject to change without notice. Interest rates provided by the St. Louis Federal Reserve Economic Data (FRED). All products are subject to credit and property approval. Not all products are available in all states or for all loan amounts. Other restrictions and limitations apply. Contact your preferred lender for the pricing associated with your specific transaction. Calculations are generated by Open Source mortgage calculation software tools using common mathematical formulas. All calculations should be independently verified.
Get Walk Score Content

Property History

Today
Property information last updated
4 days ago
Status Active. This is the date the listing was placed on market.
Cumulative Days on Market: 4 days (includes prior listings) · Currently listed since November 16, 2026. Data provided by the MLS.

Similar Properties