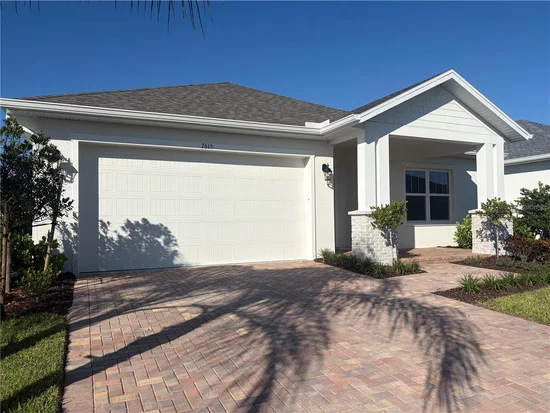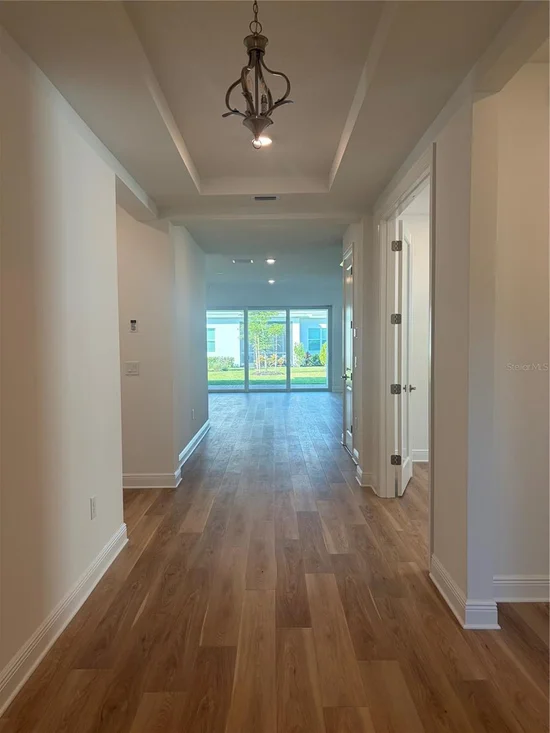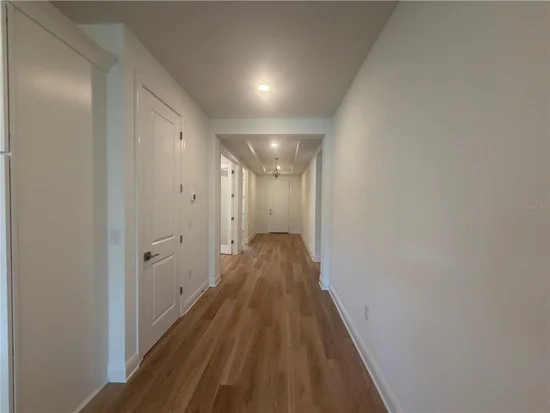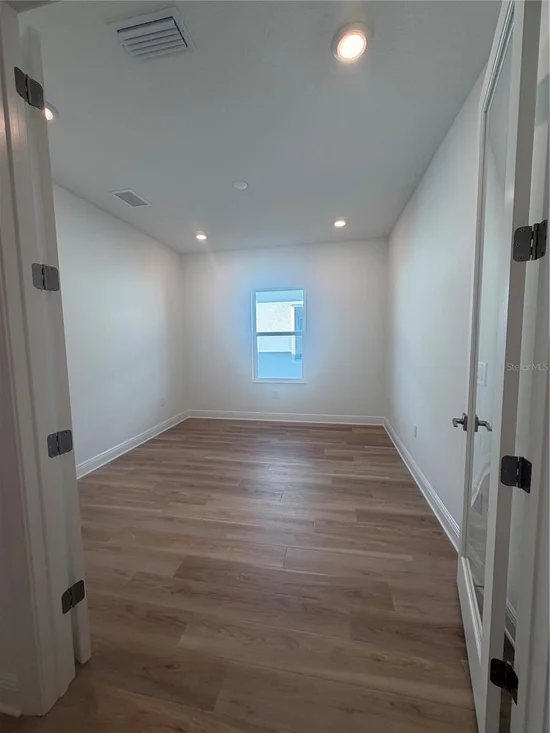
Start of property details
Share this property:
7615 MERRITT AVENUE
Bradenton, FL 34210
today NEW · Active
$739,800
$361 / Sqft
3
Beds
3
Baths
2,048
Sqft
0.14
Acres
2026
Yr. Built
MLS# TB8567739
Cumulative Days on Market: 1 · Includes prior listings · Currently listed since 11/19/26 · Data provided by the MLS.

Property Description

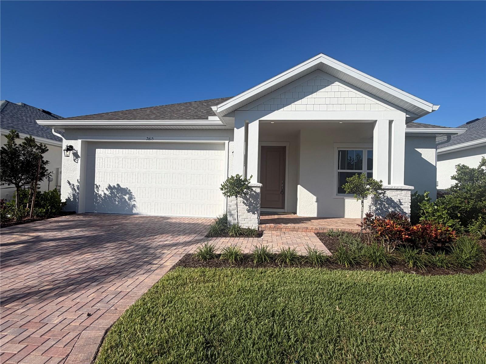
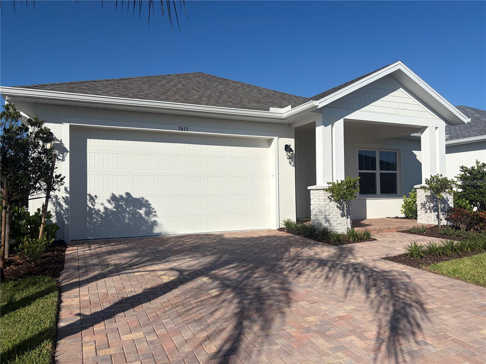
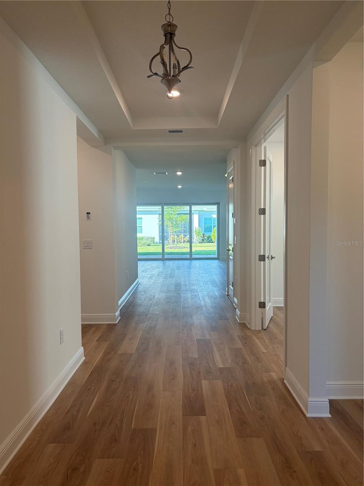
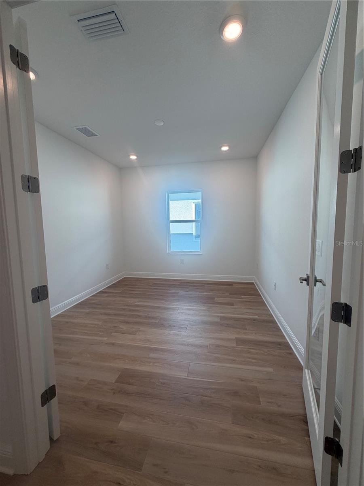
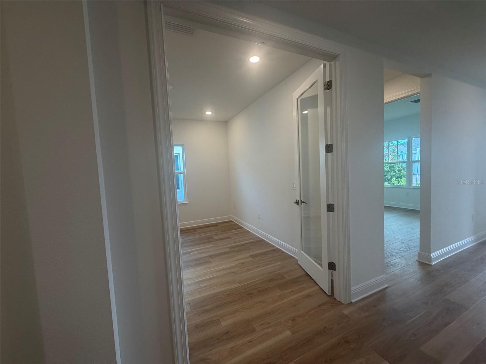
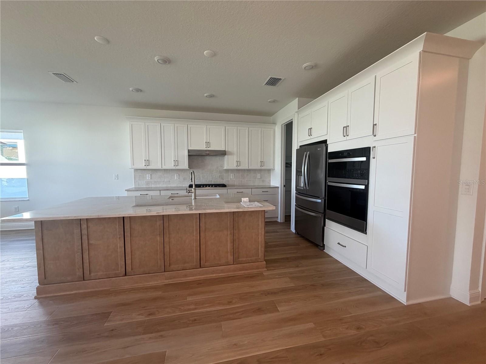
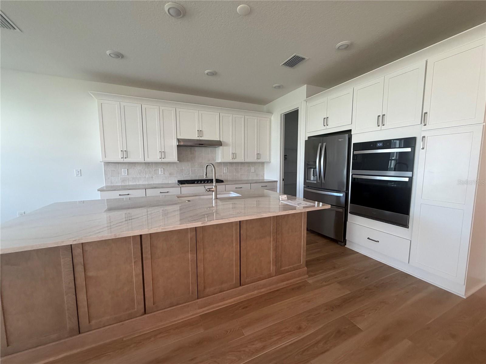
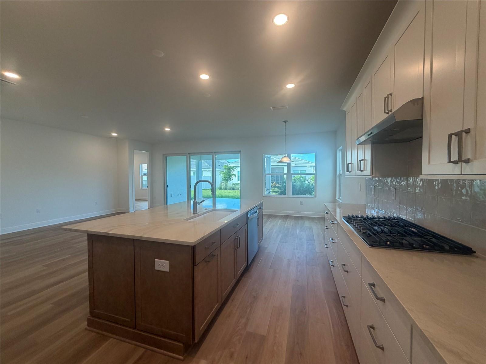
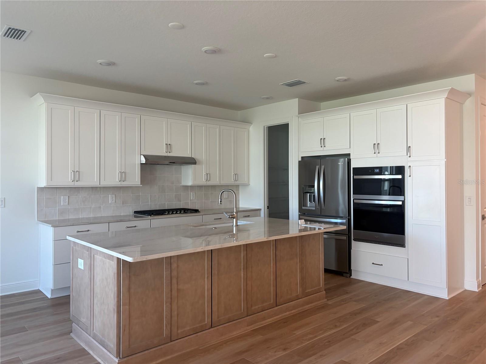
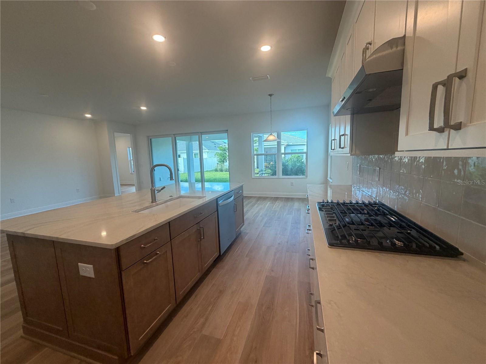
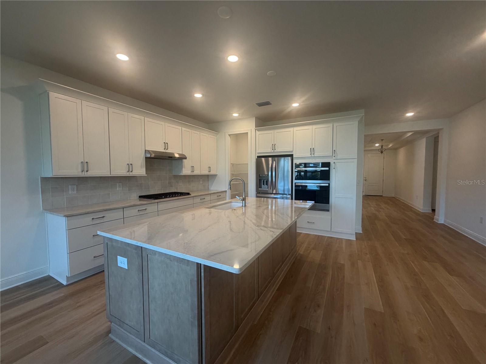
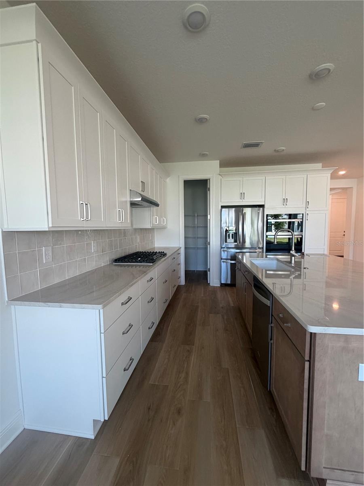
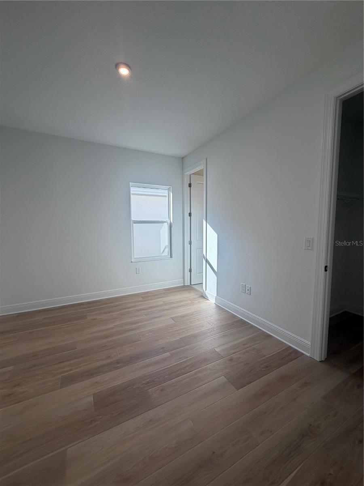
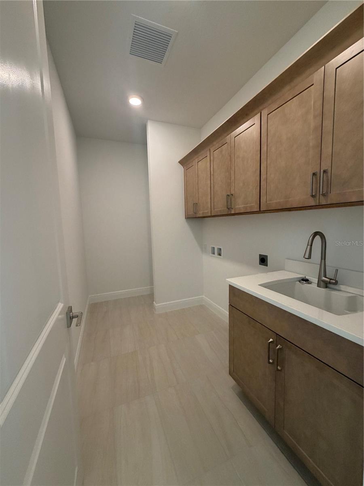
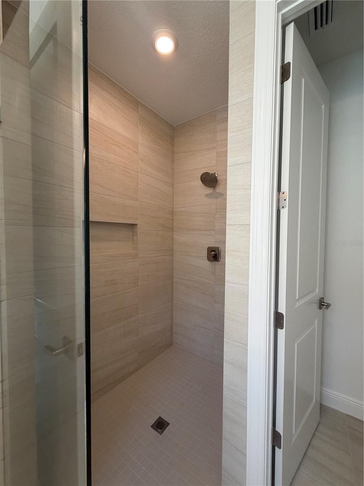
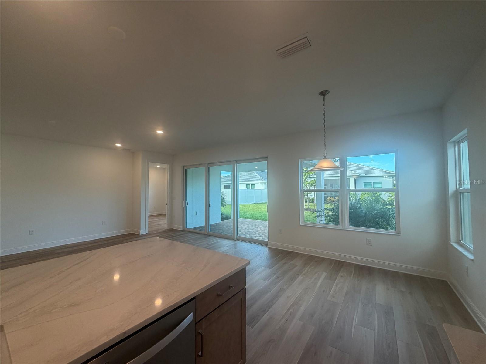
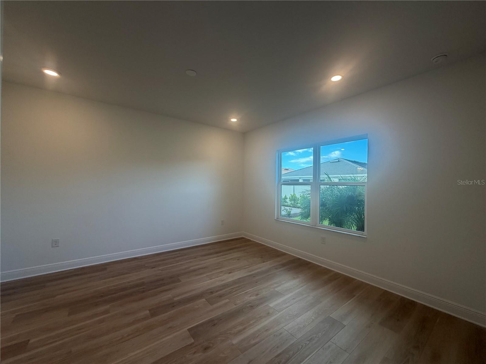
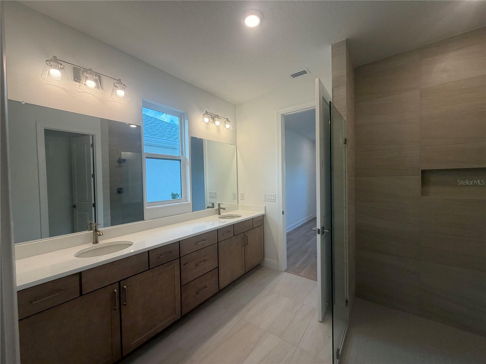
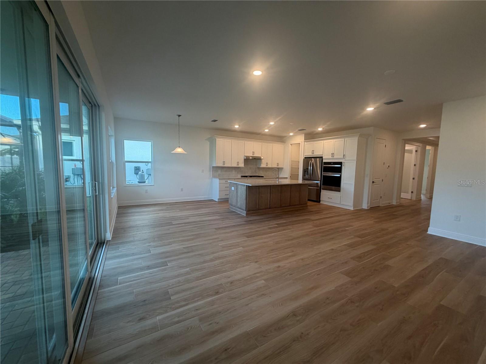
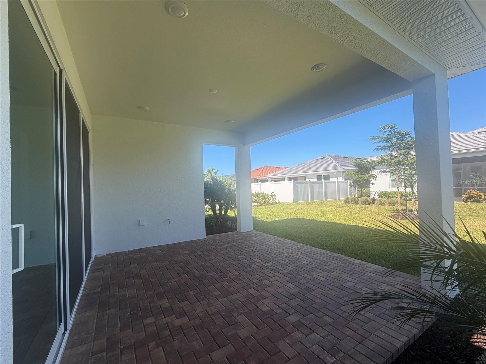
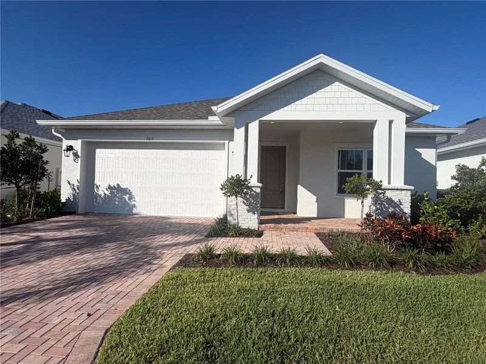
READY NOW!!! This beautiful 3-bedroom, 3-bath home with a private den and 2-car garage offers the perfect blend of comfort, style, and location. The gourmet kitchen is the heart of the home, featuring a large island with abundant cabinet storage, a walk-in pantry, and an open-concept design ideal for entertaining family and friends. Enjoy seamless indoor-outdoor living with an extended lanai overlooking a beautiful yard, creating the perfect space to relax and unwind.
Located in Bradenton's exciting new Seaflower community, you'll enjoy being less than 4 miles from the beach while surrounded by resort-inspired amenities. Residents will have access to a gathering hall, fitness center, sport courts, resort-style pool, event lawn, amphitheater, dog park, scenic trail system, and a dedicated lifestyle coordinator who keeps the community active with events and activities.
Seaflower's future Village Town Center will bring even more convenience and excitement, featuring a new Publix along with shopping, dining, and entertainment just moments from your front door. This is more than a home, it's a lifestyle.

Open House Announcements

Nov 22nd 10:00am to 5:00pm
In person. Please join us!

Property Highlights

Property Type
Residential
Property Sub Type
Single Family Residence
Bedrooms
3
Total Bathrooms
3
Living Area
2,048 Sqft
Price / Sqft
$361
Acres
0.14
Year Built
2026
Condition
Completed
Cumulative Days on Market
1

Location

Area
34210 - Bradenton
City/Township
BRADENTON
Direction Faces
South
Subdivision
SEAFLOWER PH I SUB IA & IB-1
County
Manatee
Zoning
PD-MU

Property Details

Price
$739,800
Condition
Completed
Property Type
Residential
Property Sub Type
Single Family Residence
Flood Zone Code
X

Building

Levels
One
Total Area
2,717 Sqft

Community

Community Features
Clubhouse, Deed Restrictions, Dog Park, Fitness Center, Pool

Interior Features

Bedrooms and Bathrooms

Total Bathrooms
3
Full Bathrooms
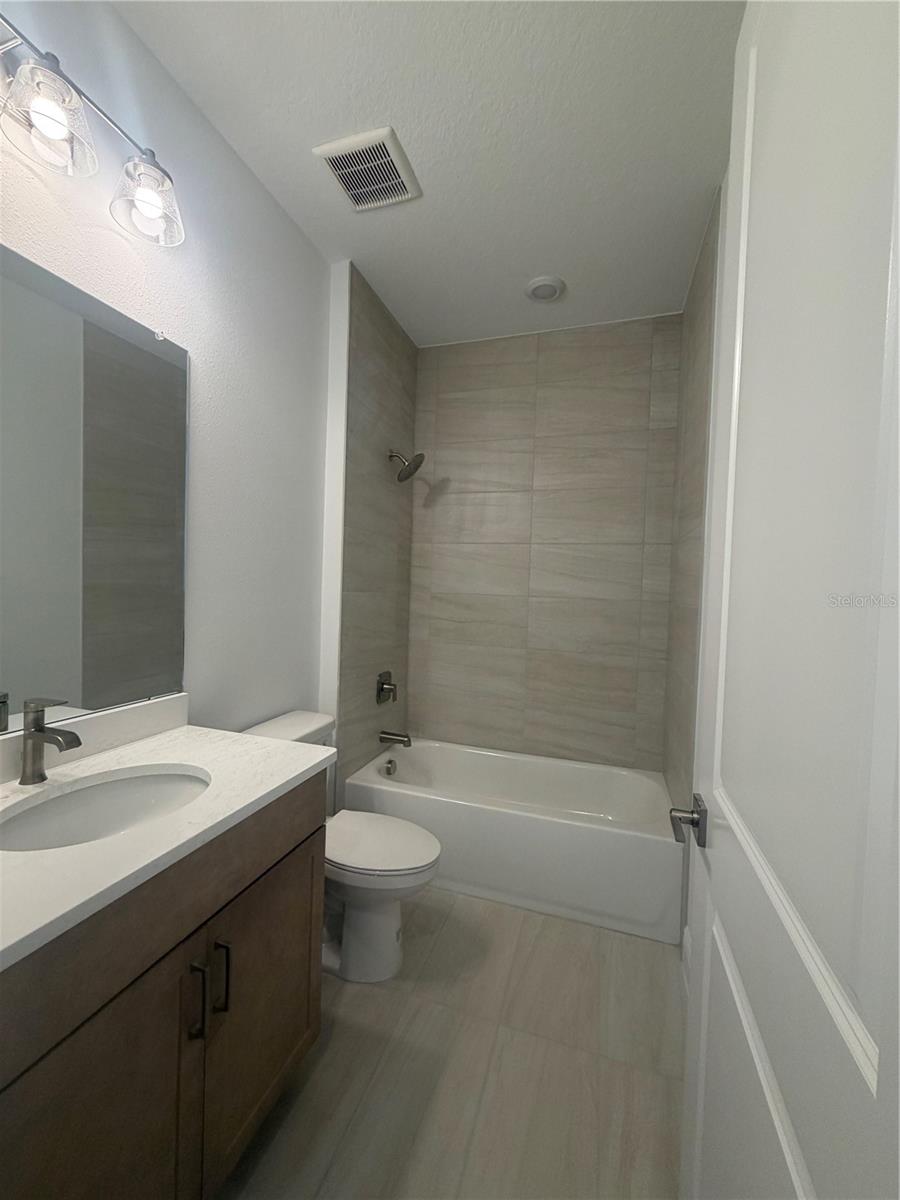
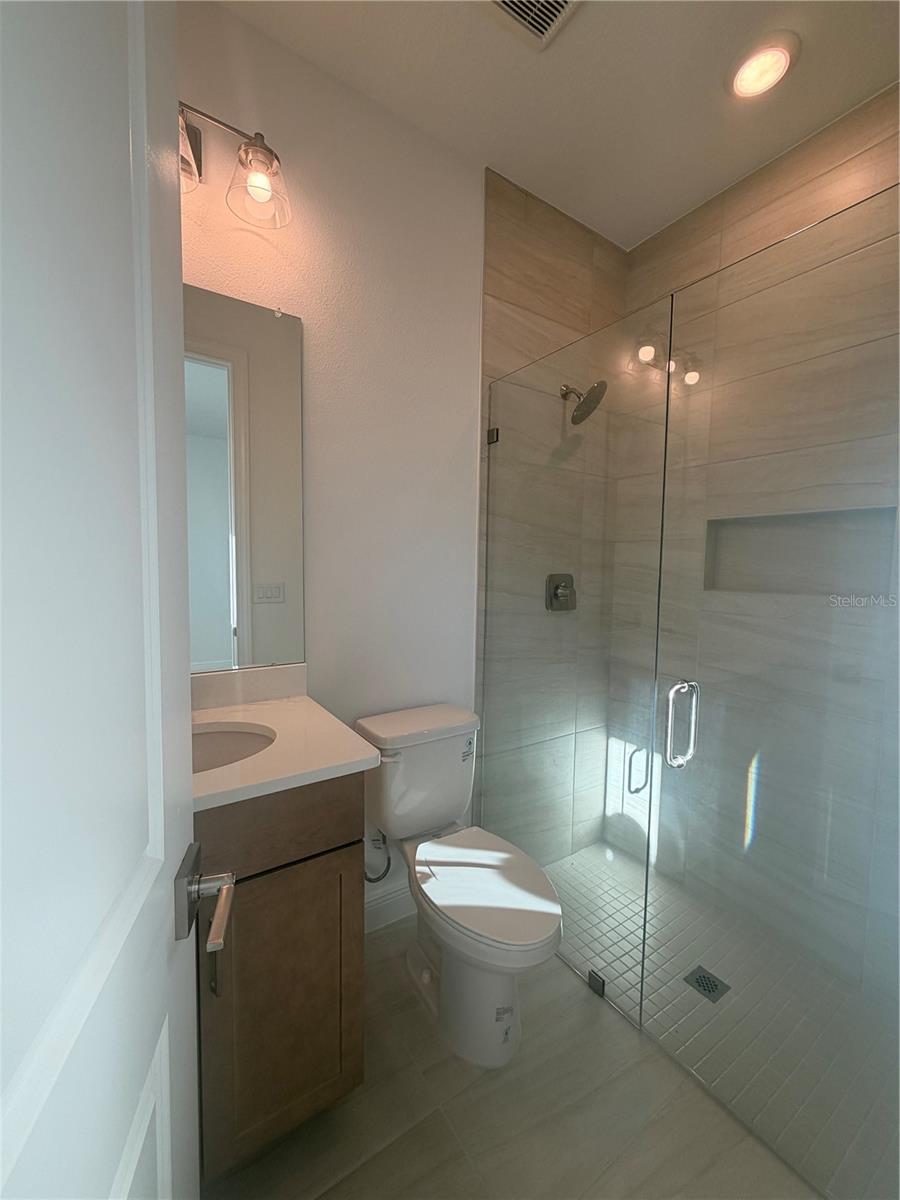
3
Bedrooms
3

Area and Spaces

Living Area
2,048 Sqft

Appliances

Appliances
Built-In Oven, Cooktop, Dishwasher, Disposal, Gas Cooktop, Microwave, Range Hood, Refrigerator

Interior Features

Interior Features
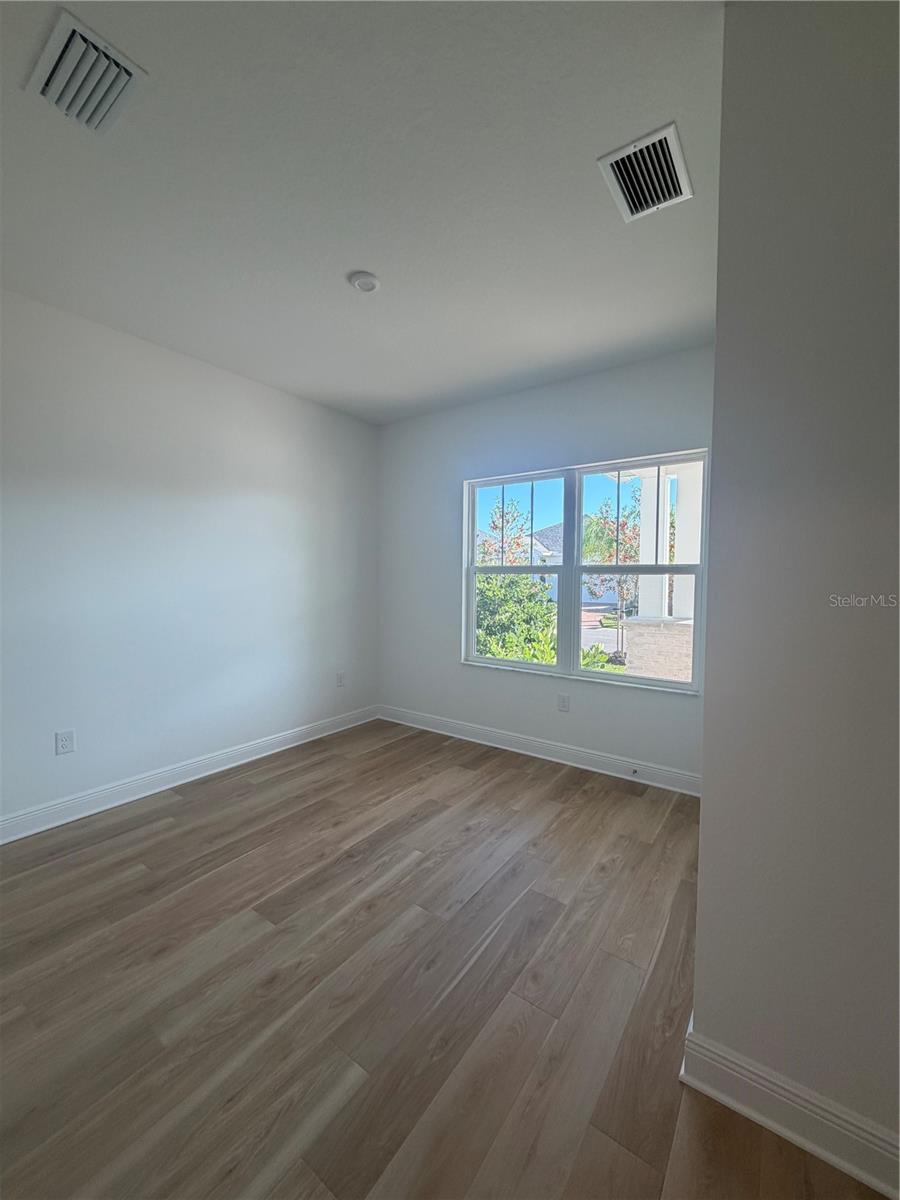
Eat-in Kitchen, Open Floorplan, Primary Bedroom Main Floor, Solid Surface Counters, Solid Wood Cabinets
Flooring
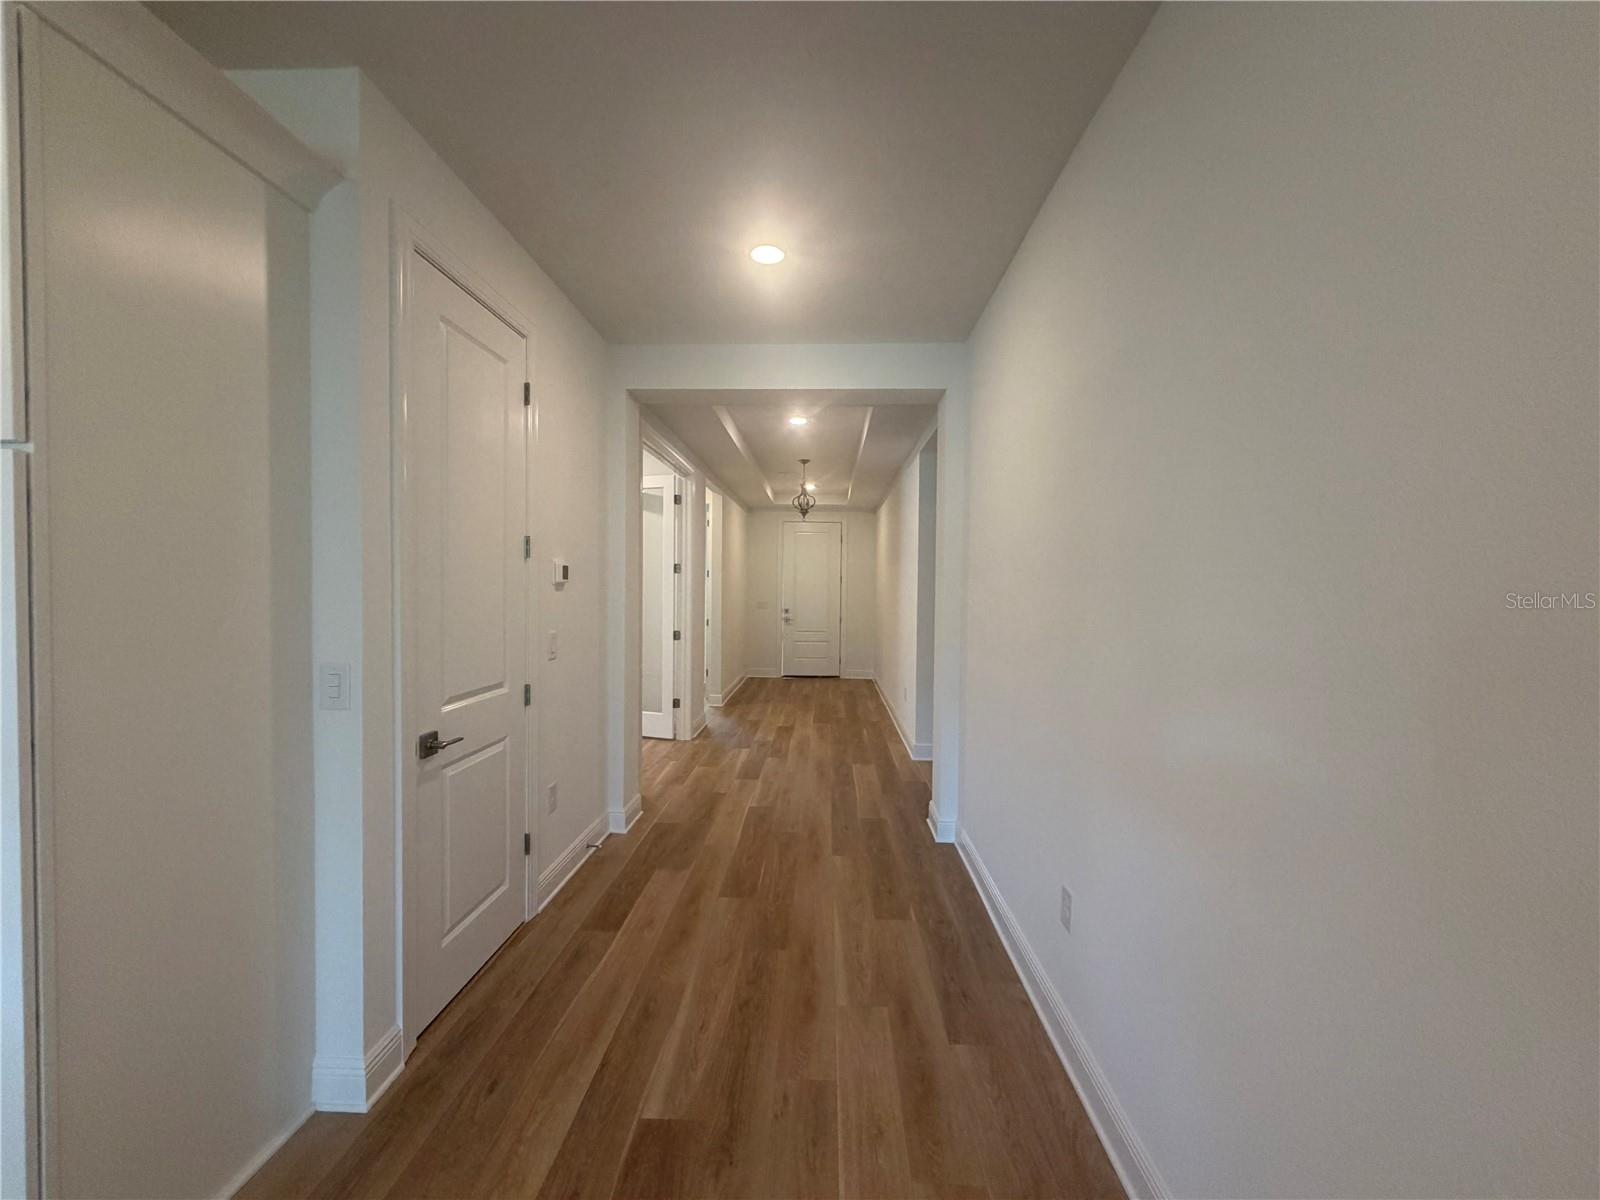
Luxury Vinyl
Laundry Features
Inside, Laundry Room
Furnished
Unfurnished

Heating and Cooling

Heating Features
Central

Building Details

Construction

Builders Model
Coral
Builder
Cardel Homes
Year Built
2026
New Construction
Yes
Foundations
Slab

Materials

Construction Materials
Block, Stucco
Roof
Shingle

Terms

Terms

Ownership
Fee Simple

Rental Terms

Pets Allowed
Yes

Terms

Special Conditions
None
Cumulative Days on Market
1

Taxes

Tax

Tax (Annual)
$2,264.63

HOA

Has HOA
Yes
Association Fee
$300 /mo
Association Fee2
$2,014.81 /yr
Association Ammenities
Fitness Center, Pickleball Court(s), Pool, Spa/Hot Tub

Heating, Cooling & Utilities

Cooling Features
Central Air

Utilities

Utilities
Cable Available, Natural Gas Available
Sewer
Public Sewer
Water Source
None

Lot

Acres
0.14
Lot Size Area Sq Ft
5,998
Road Surface
Paved

Exterior Features

Exterior Features
Rain Gutters
Listed by Hartney Realty & Development, 813-380-2291
Listing Data last updated 11/20/2026 04:00 pm
Get a Link to this Property: Copy To Clipboard
QR Code link to this property

Phone:
Connect with:

Payment Calculator

per month. fixed. % interest.
$
%
$
%
Principal & Interest
+ Home Insurance
+ Property Tax
+ HOA Fees
per month
Total interest paid over s will be:
All estimates and provided for informational purposes only. Actual amounts may vary. The output of the tool is not a loan offer or solicitation, nor is it financial or legal advice. Information, rates, programs and loan scenarios shown are for example only as of 20-Nov-2026 and are subject to change without notice. Interest rates provided by the St. Louis Federal Reserve Economic Data (FRED). All products are subject to credit and property approval. Not all products are available in all states or for all loan amounts. Other restrictions and limitations apply. Contact your preferred lender for the pricing associated with your specific transaction. Calculations are generated by Open Source mortgage calculation software tools using common mathematical formulas. All calculations should be independently verified.
Get Walk Score Content

Property History

Today
Property information last updated
Yesterday
Status Active. This is the date the listing was placed on market.
Cumulative Days on Market: 1 day (includes prior listings) · Currently listed since November 19, 2026. Data provided by the MLS.

Similar Properties