
Start of property details
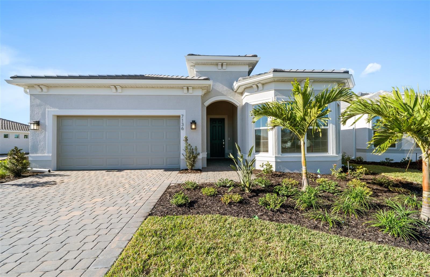
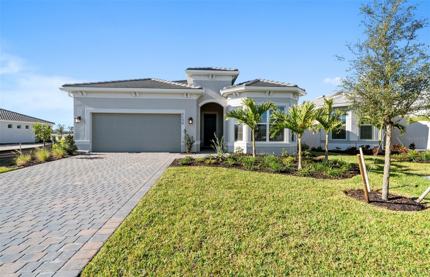
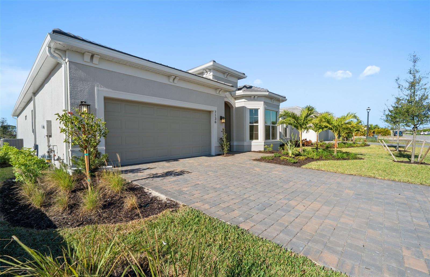
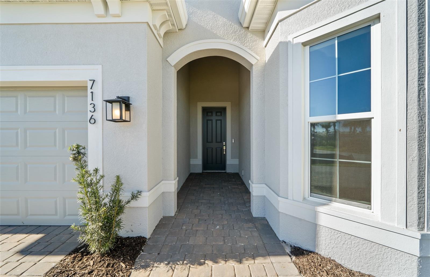
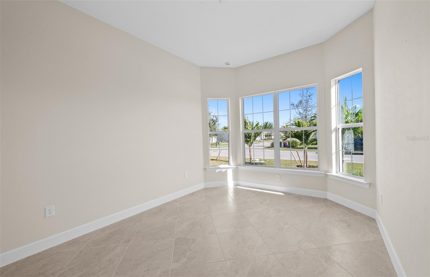
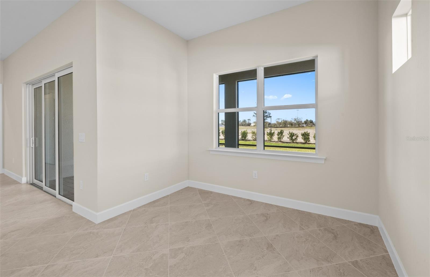
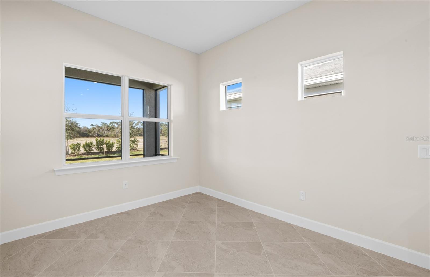
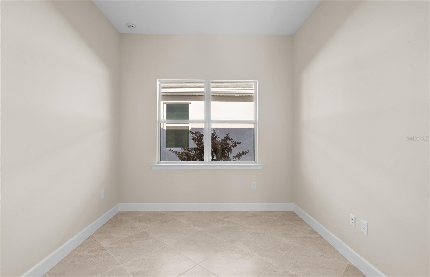
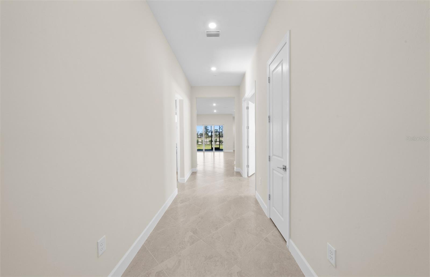
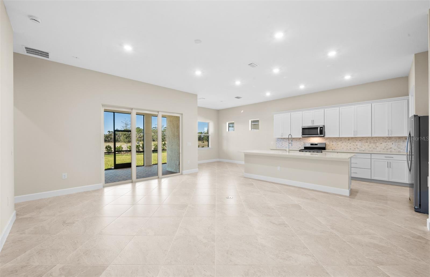
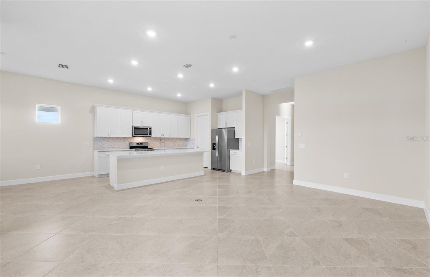
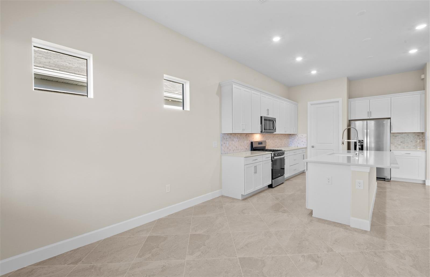
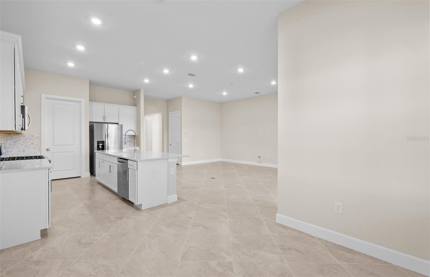
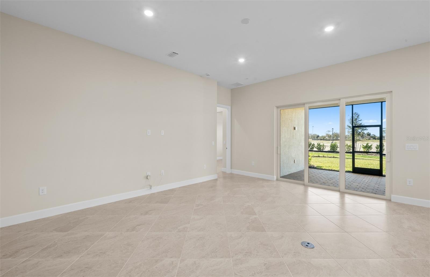
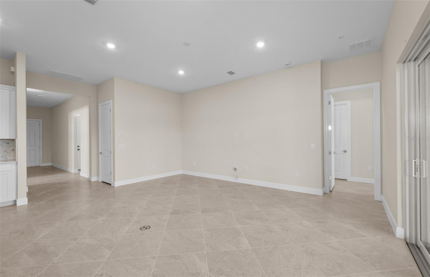
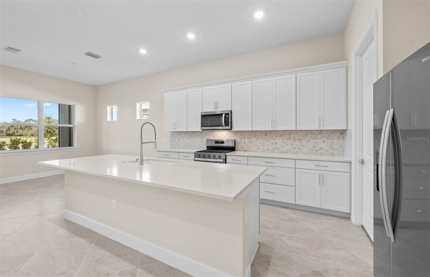
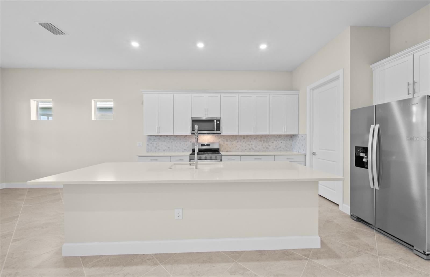
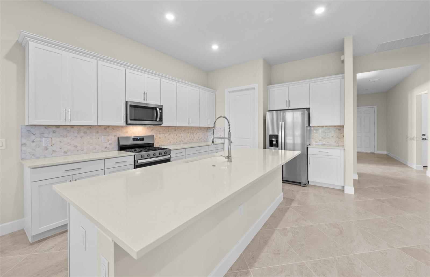
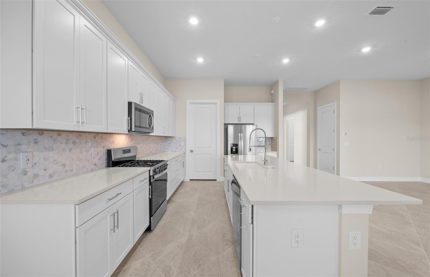
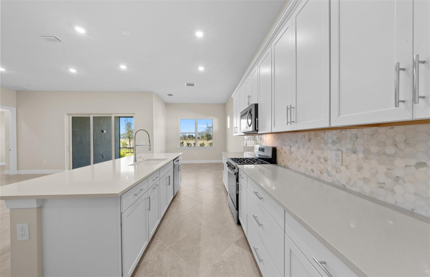
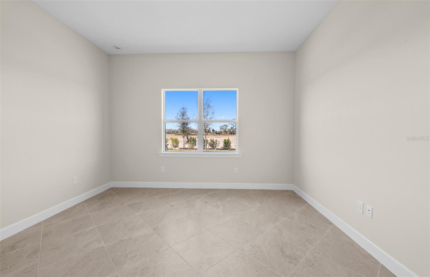
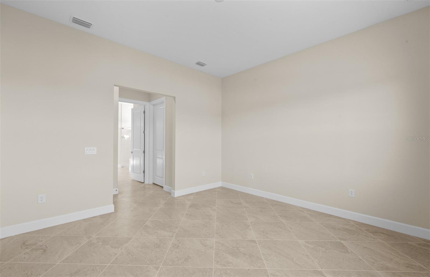
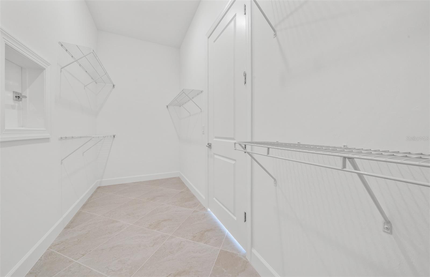
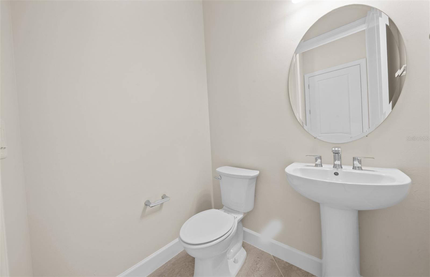
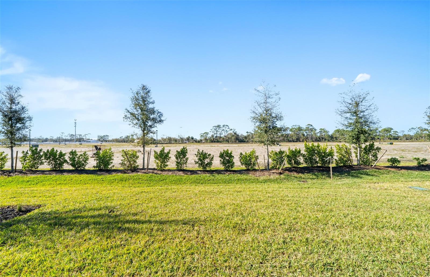
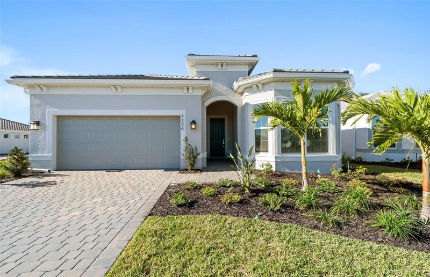
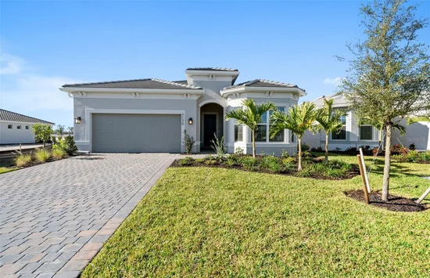
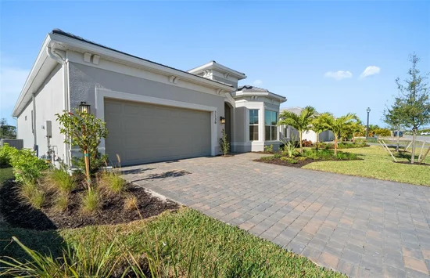
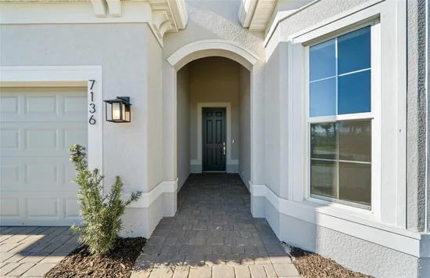
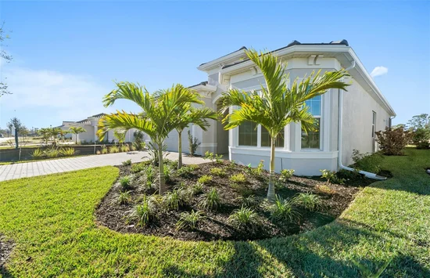
1 / 38
7621 FULHAM AVENUE
Bradenton, FL 34210
4 days ago
REDUCED
$739,000
Active
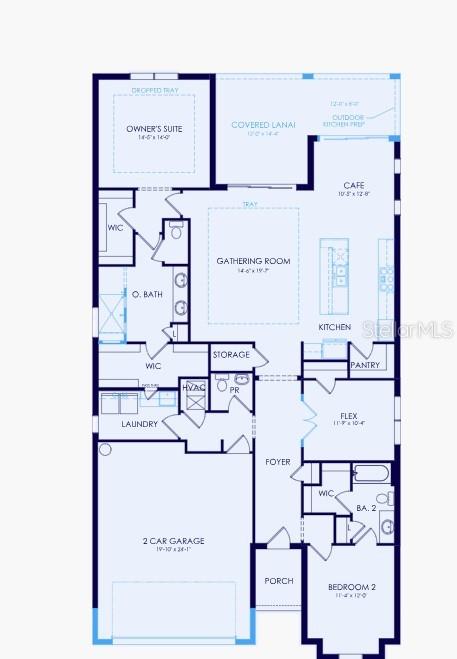
2
Beds
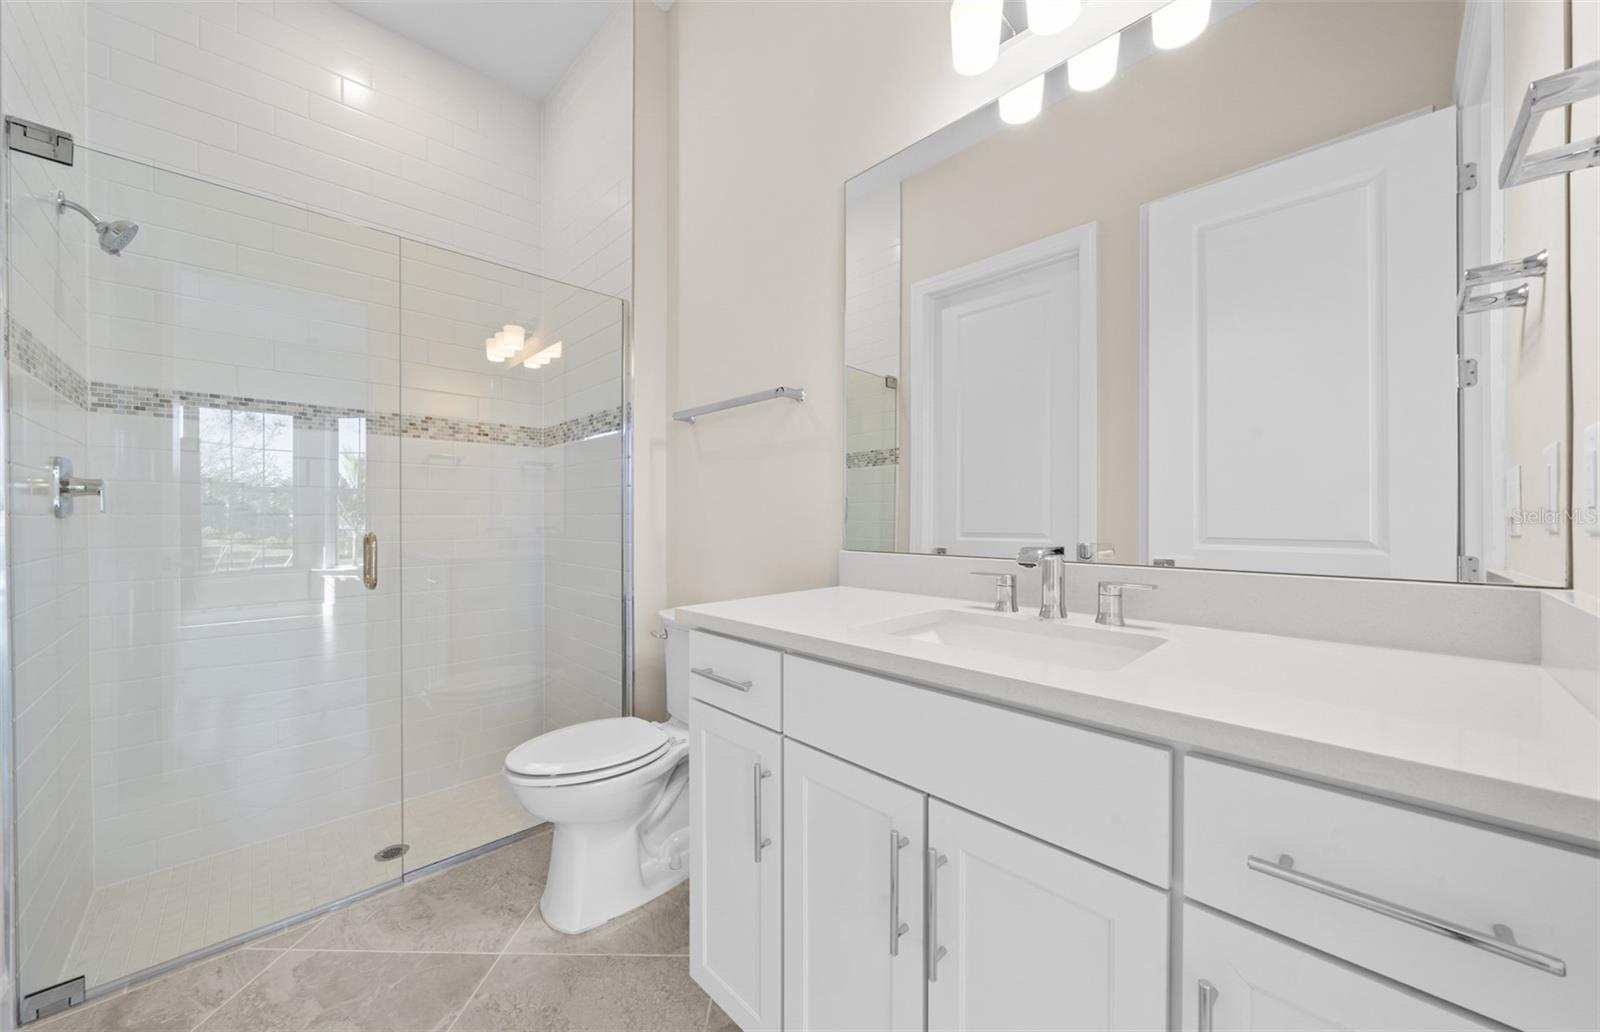
2
Baths
2
Garage
2,080
Sqft 0.12
Acres
MLS# TB8530994
Cumulative Days on Market: 62
· Includes prior listings
· Currently listed since 07/20/26
· Data provided by the MLS.
Property Description
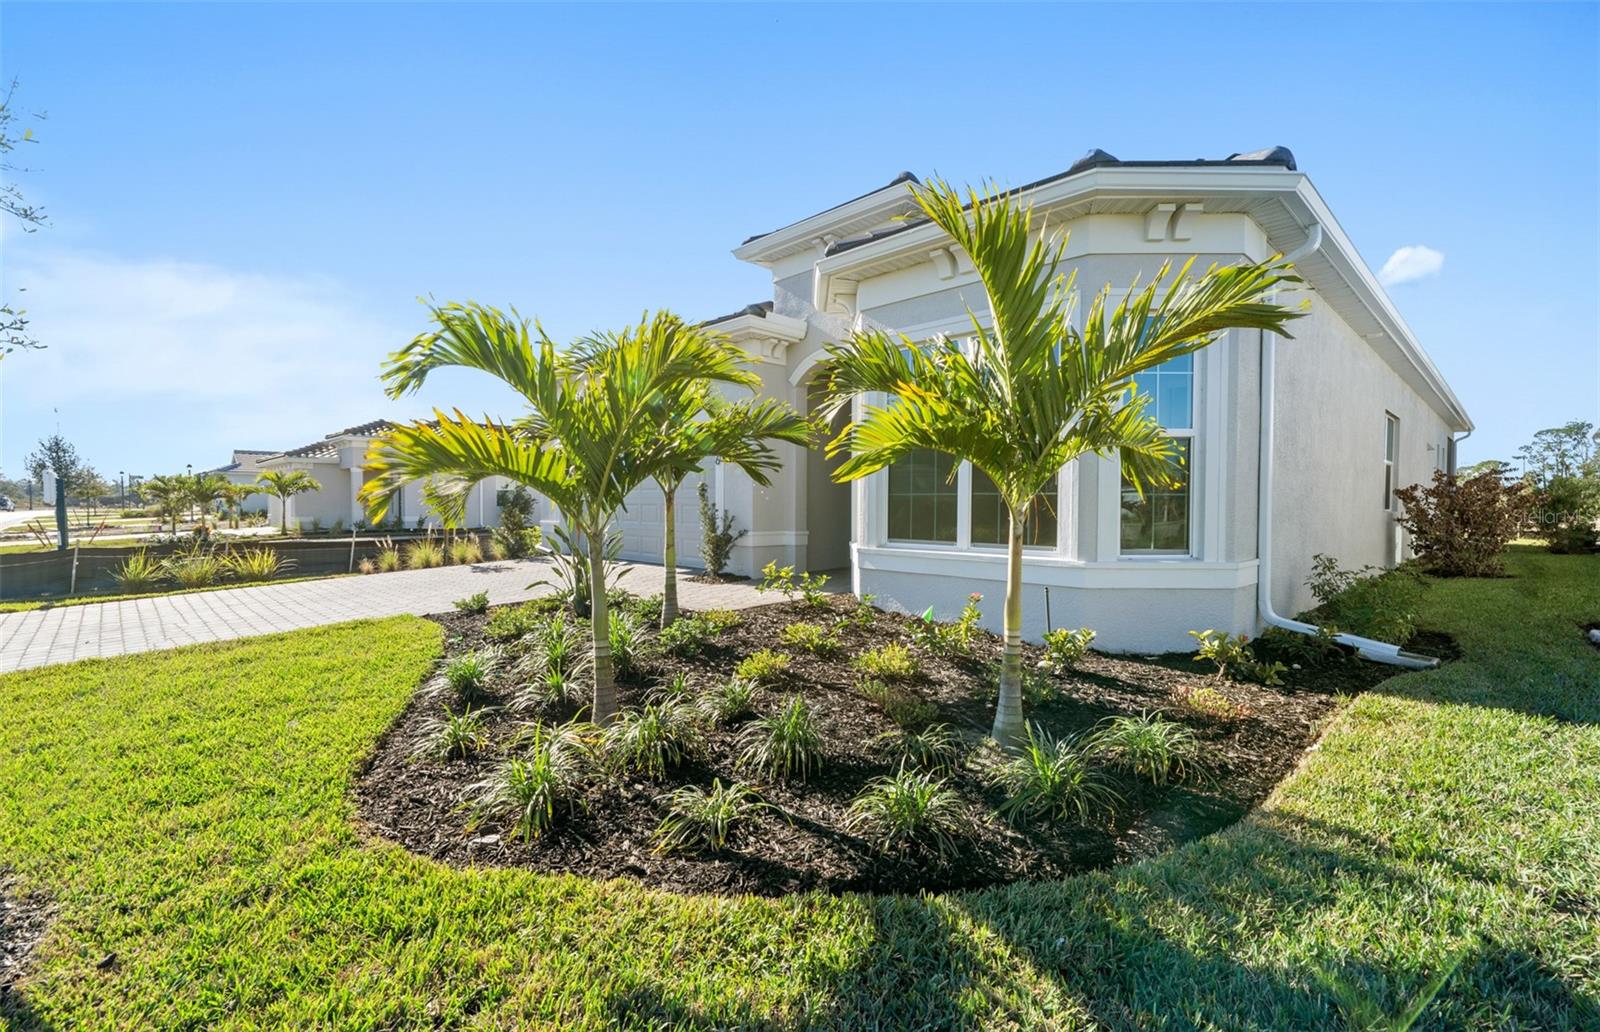
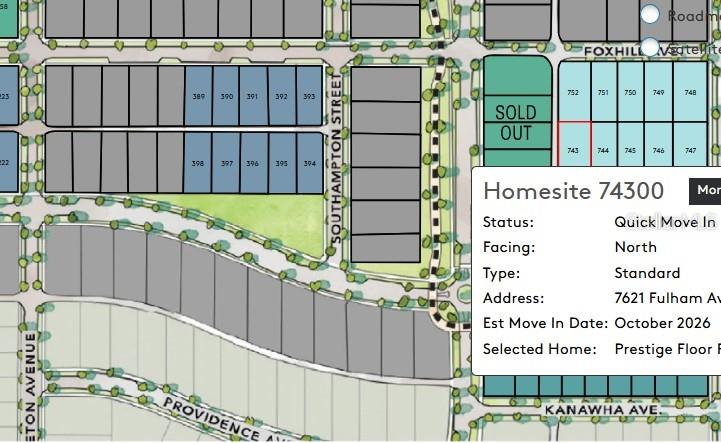
Under Construction. Located in the master-planned community of Sea Flower in southwest Bradenton, FL, this home offers more than just beautiful design—it’s part of a vibrant coastal lifestyle. Centered around a 19-acre lake with parks and trails, Sea Flower features resort-style amenities at The Garden Club, including a pool, fitness center, pickleball courts, and more. Residents will enjoy pocket parks, dog parks, and a future Village Center with a Publix, shops, restaurants, and gathering spaces. Just over 3 miles from Anna Maria Island and close to Longboat Key, St. Armand’s Circle, and LECOM Park, the location blends natural beauty, convenience, and recreation.
Open House Announcements
Sep 26th
12:00pm to 5:00pm
In person. Please join us!
Sep 27th
12:00pm to 5:00pm
In person. Please join us!
Property Highlights
Property Type
Residential
Property Sub Type
Single Family Residence
Bedrooms
2
Total Bathrooms
2
Living Area
2,080 Sqft
Price / Sqft
$355
Acres
0.12
Year Built
2026
Condition
Under Construction
Cumulative Days On Market
62
Location
Area
34210 - Bradenton
City/Township
BRADENTON
Direction Faces
South
Subdivision
SEAFLOWER PH I SUBPH IA AND IB-1 PB82/60
County
Manatee
Zoning
PD-MU
Property Details
Price
$739,000
Condition
Under Construction
Property Type
Residential
Property Sub Type
Single Family Residence
Flood Zone Code
X
Building
Levels
One
Stories
1
Total Area
2,230 Sqft
Community
Local Schools
Elementary School
Sea Breeze Elementary
Middle School
W.D. Sugg Middle
High School
Bayshore High
Interior Features
Bedrooms and Bathrooms
Total Bathrooms
2
Full Bathrooms
2
Bedrooms
2
Area and Spaces
Living Area
2,080 Sqft
Appliances
Appliances
Dishwasher, Dryer, Gas Water Heater, Microwave, Refrigerator, Tankless Water Heater, Washer
Interior Features
Interior Features
Built-in Features, In Wall Pest System, Primary Bedroom Main Floor
Flooring
Tile
Laundry Features
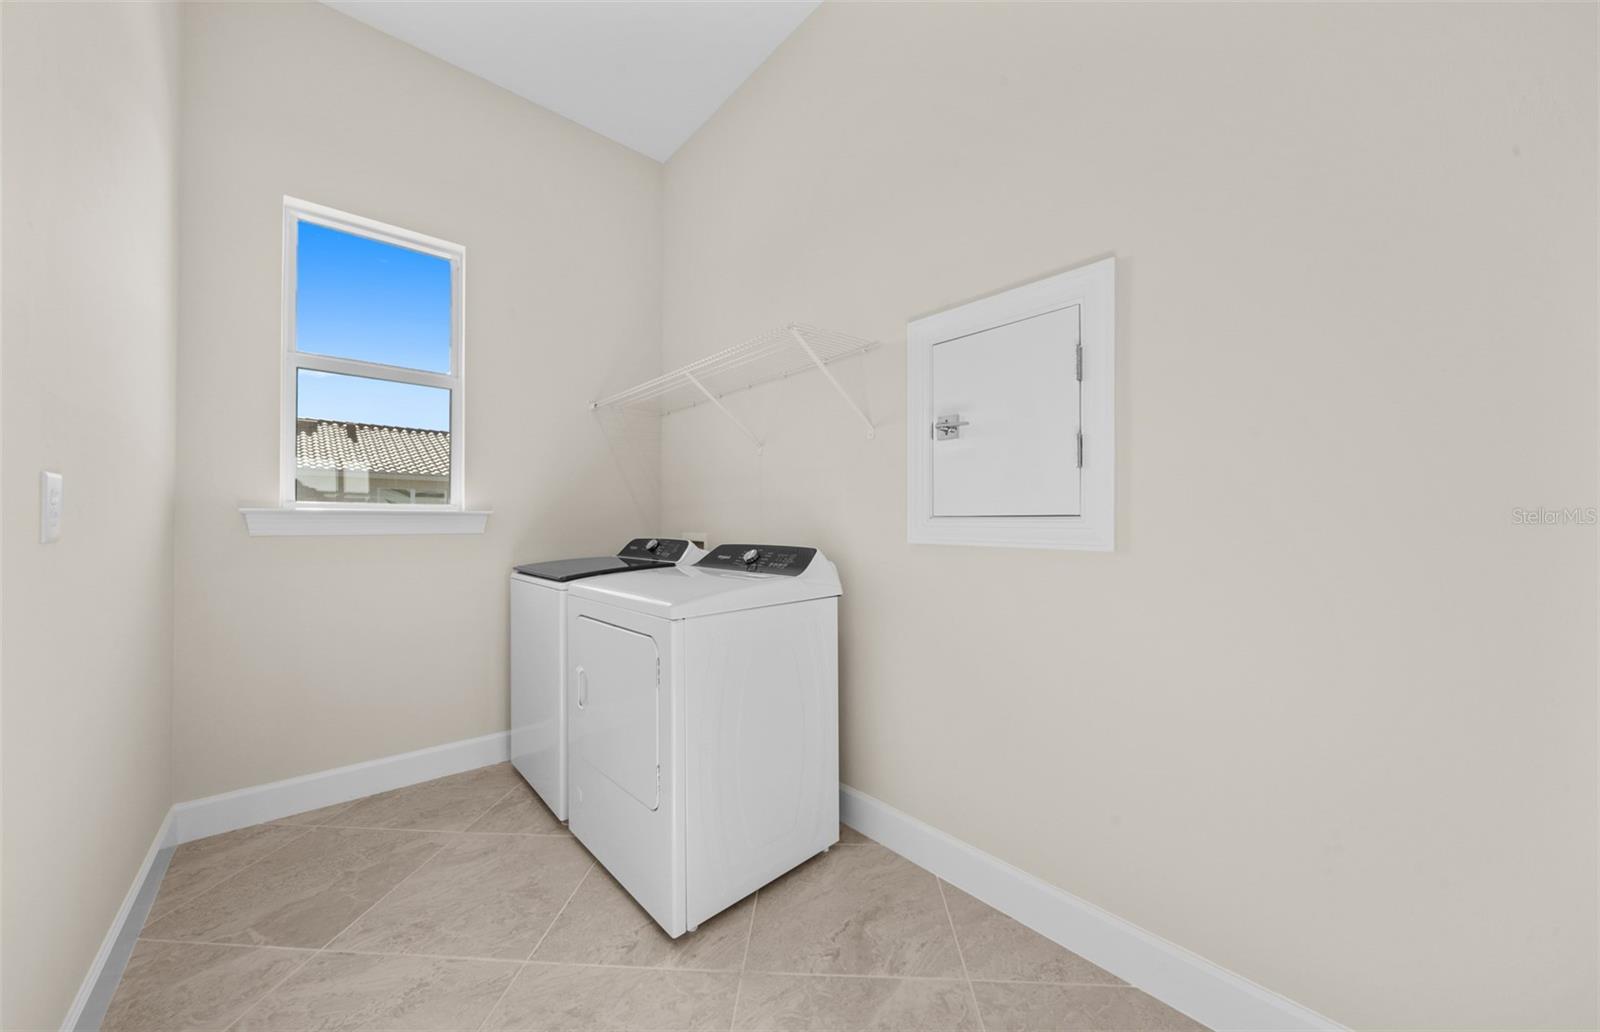
Inside, Laundry Closet
Furnished
Unfurnished
Heating and Cooling
Heating Features
Natural Gas
Building Details
Construction
Builders Model
Prestige
Builder
Pulte Homes
Year Built
2026
New Construction
Yes
Foundations
Slab
Materials
Construction Materials
Block
Roof
Tile
Terms
Terms
Ownership
Fee Simple
Rental Terms
Pets Allowed
Breed Restrictions, Number Limit
Terms
Special Conditions
None
Special Terms
Cash, Conventional, FHA, USDA Loan, VA Loan
Cumulative Days On Market
62
Taxes
Tax
Tax (Annual)
$5,700
HOA
Has HOA
Yes
Association Fee
$267.94 /mo
Association Ammenities
Cable TV, Clubhouse, Fitness Center, Pickleball Court(s), Pool, Trail(s)
Heating, Cooling & Utilities
Cooling Features
Central Air
Utilities
Utilities
Cable Connected, Electricity Connected, Natural Gas Available, Public, Sprinkler Recycled
Sewer
Public Sewer
Water Source
Public
Lot
Acres
0.12
Lot Size Area Sq Ft
6,057
Lot Features
Corner Lot, Paved
Road Surface
Asphalt
Exterior Features
Exterior Features
Lighting, Rain Gutters
Patio And Porch Features
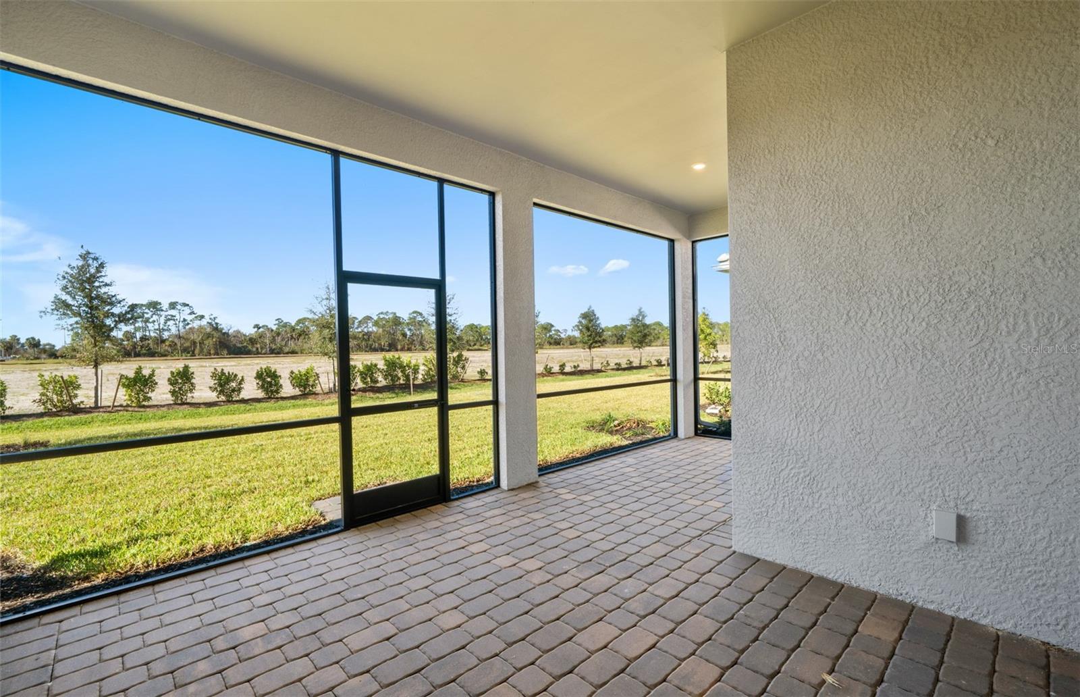
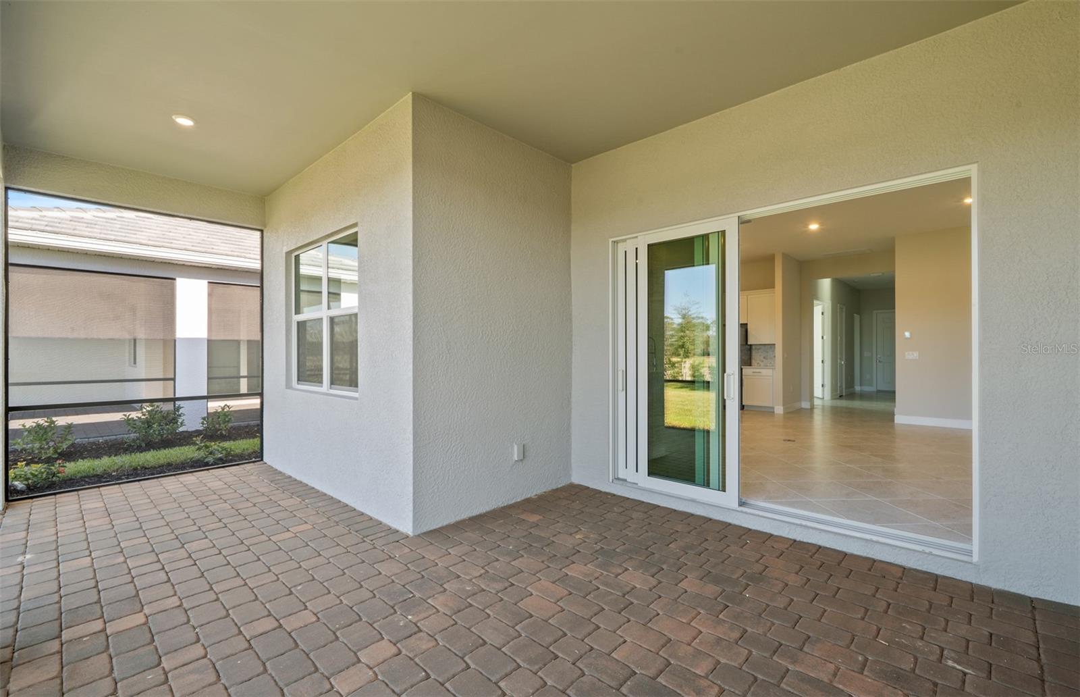
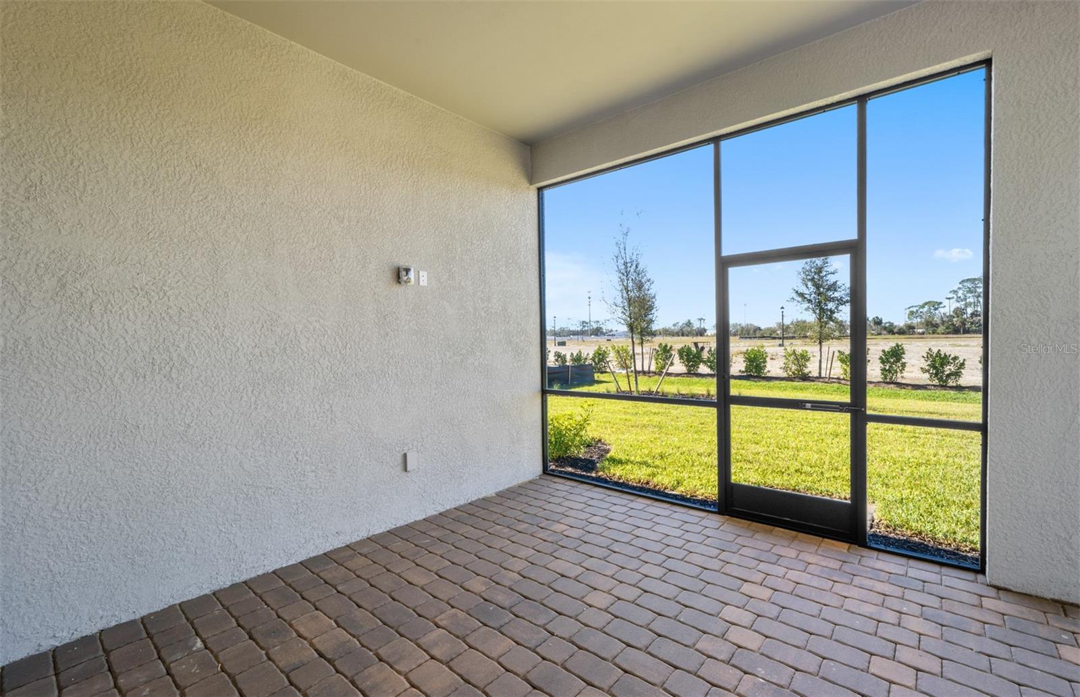
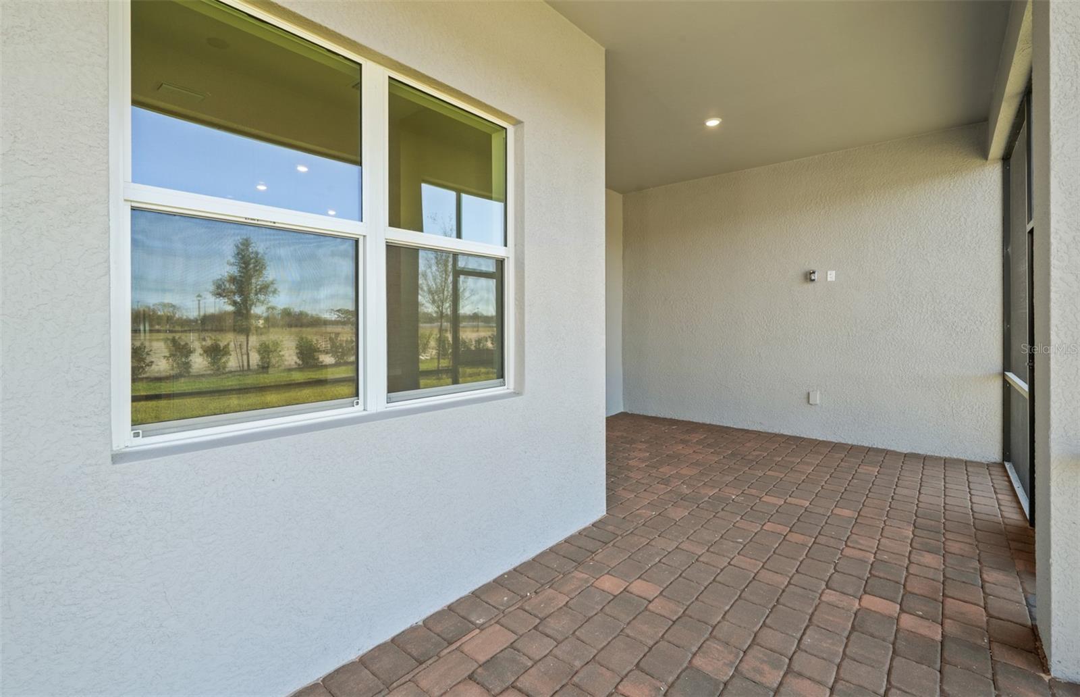
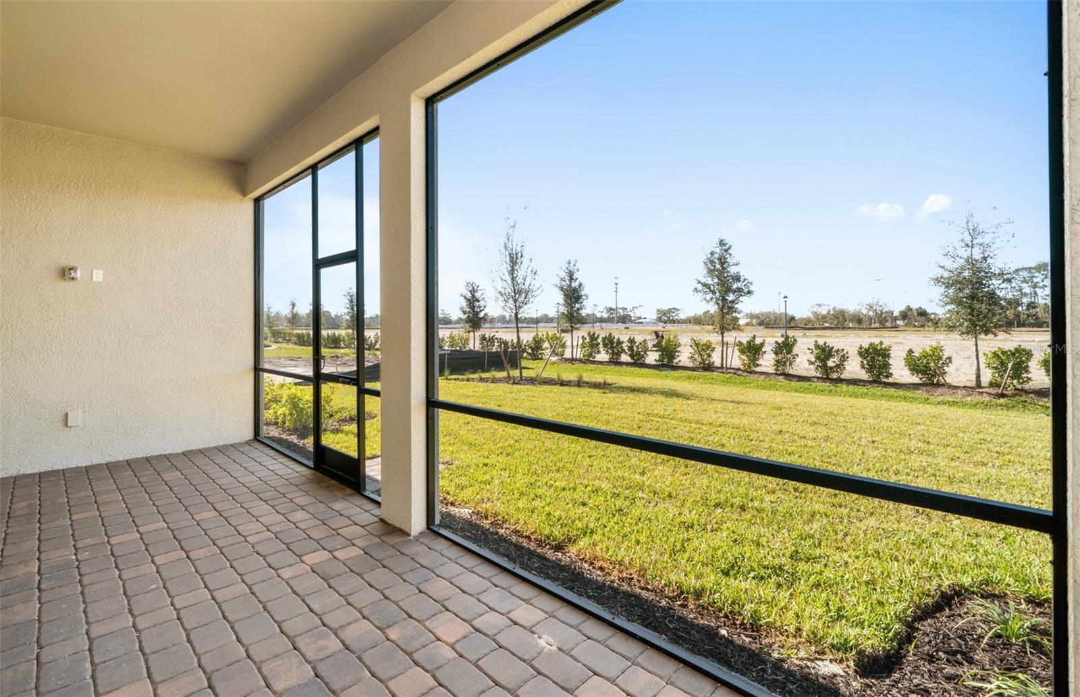
Covered, Front Porch, Rear Porch, Screened
Parking
Garage Capacity
2
Parking Features
Garage Door Opener
Listed by Pulte Realty INC, 941-229-3395
Listing Data last updated 09/21/2026 06:40 am
Get a Link to this Property: Copy To Clipboard
Phone:
Payment Calculator
per month.
fixed.
% interest.
$
%
$
%
Principal & Interest
+ Home Insurance
+ Property Tax
+ HOA Fees
Total interest paid over s will be:
All estimates and provided for informational purposes only. Actual amounts may vary. The output of the tool is not a loan offer or solicitation, nor is it financial or legal advice.
Information, rates, programs and loan scenarios shown are for example only as of 21-Sep-2026 and are subject to change without notice.
Interest rates provided by the St. Louis Federal Reserve Economic Data (FRED).
All products are subject to credit and property approval. Not all products are available in all states or for all loan amounts. Other restrictions and limitations apply.
Contact your preferred lender for the pricing associated with your specific transaction.
Calculations are generated by Open Source mortgage calculation software tools using common mathematical formulas. All calculations should be independently verified.
Get Walk Score Content
Property History
Today
Property information last updated
4 days ago
Date of last price change
62 days ago
Status Active. This is the date the listing was placed on market.
Cumulative Days on Market: 62 days (includes prior listings)
· Currently listed since July 20, 2026.
Data provided by the MLS.
Similar Properties
Listed by Pulte Realty INC, Dan Wenstrom