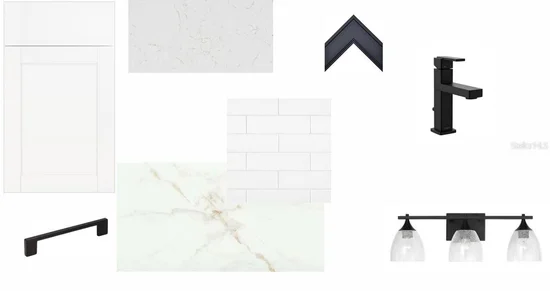
Start of property details

Share this property:
8202 MERRITT AVENUE
Bradenton, FL 34210
FOR
SALE
$882,990
Active
4
Beds
4
Baths
2
Garage
2,922
Sqft
0.16
Acres
MLS# TB8520668
Cumulative Days on Market: 93 · Includes prior listings · Currently listed since 06/18/26 · Data provided by the MLS.

Property Description

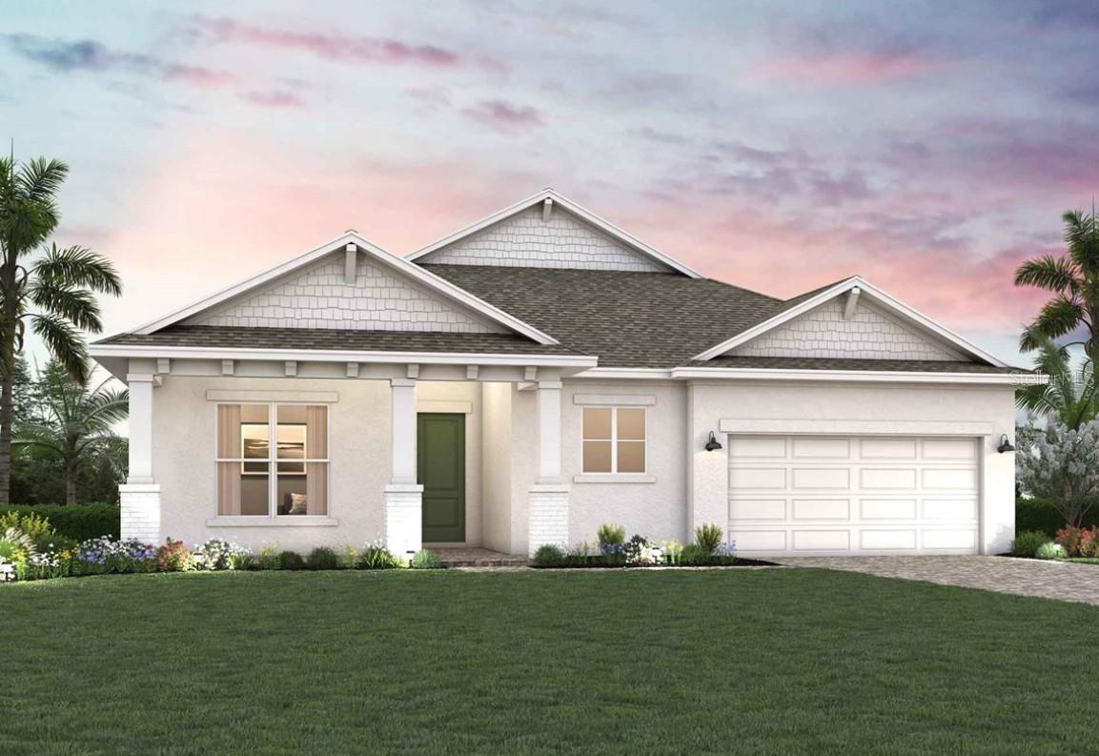
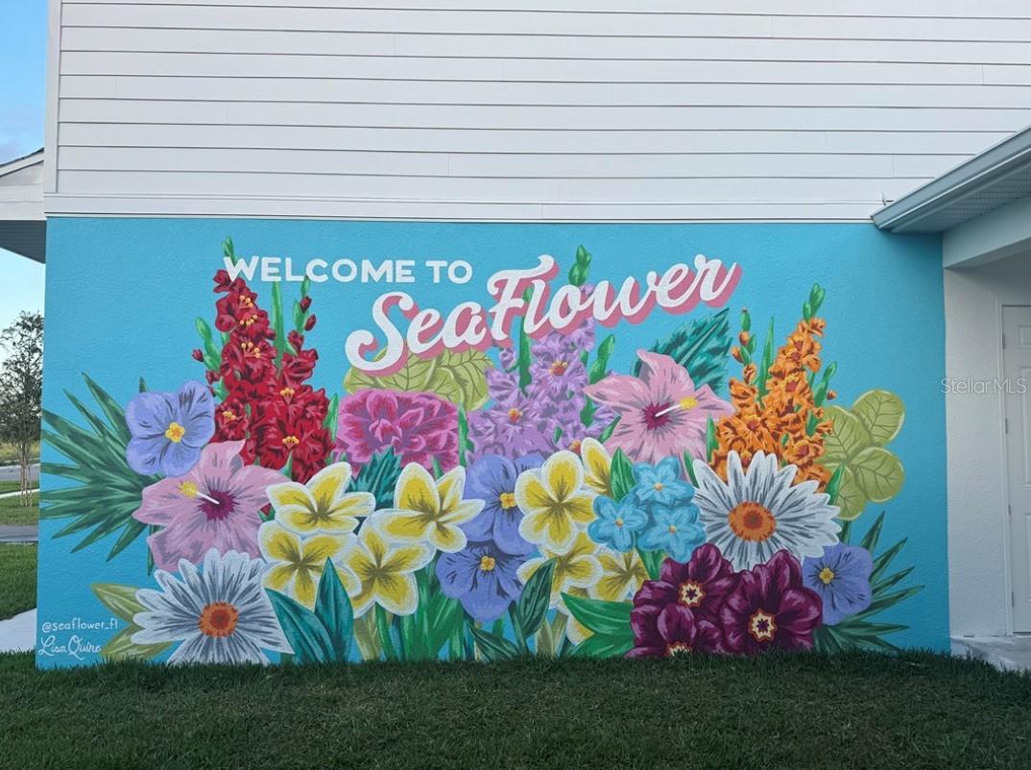
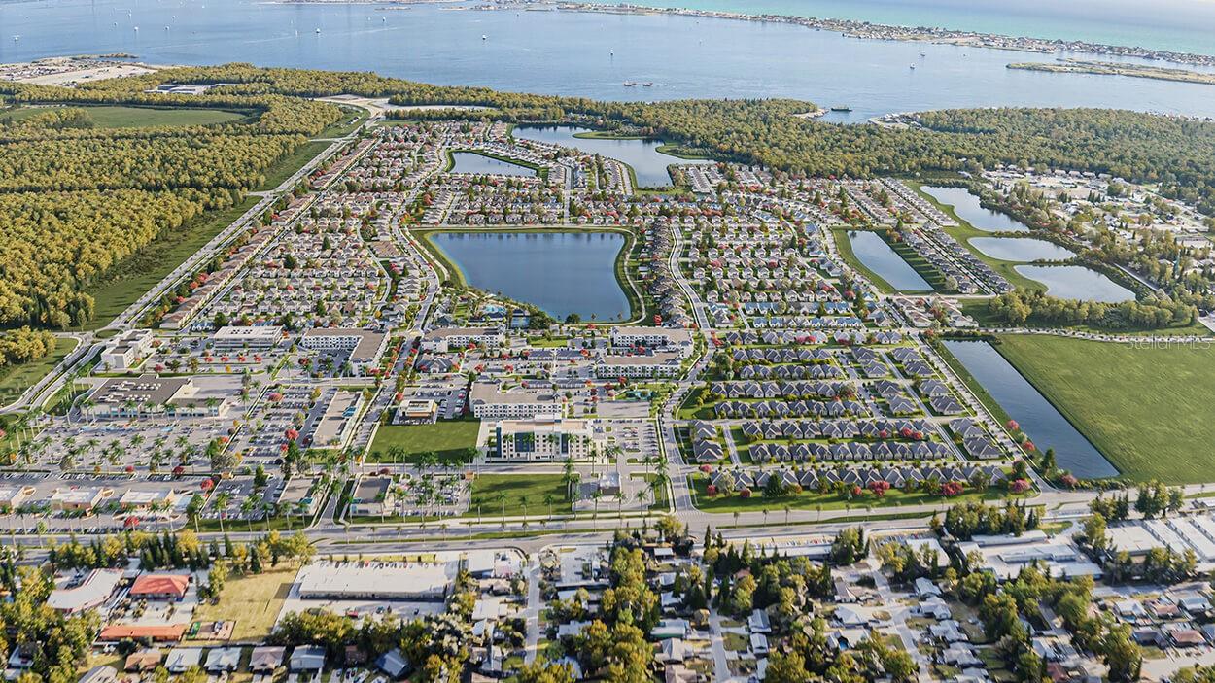
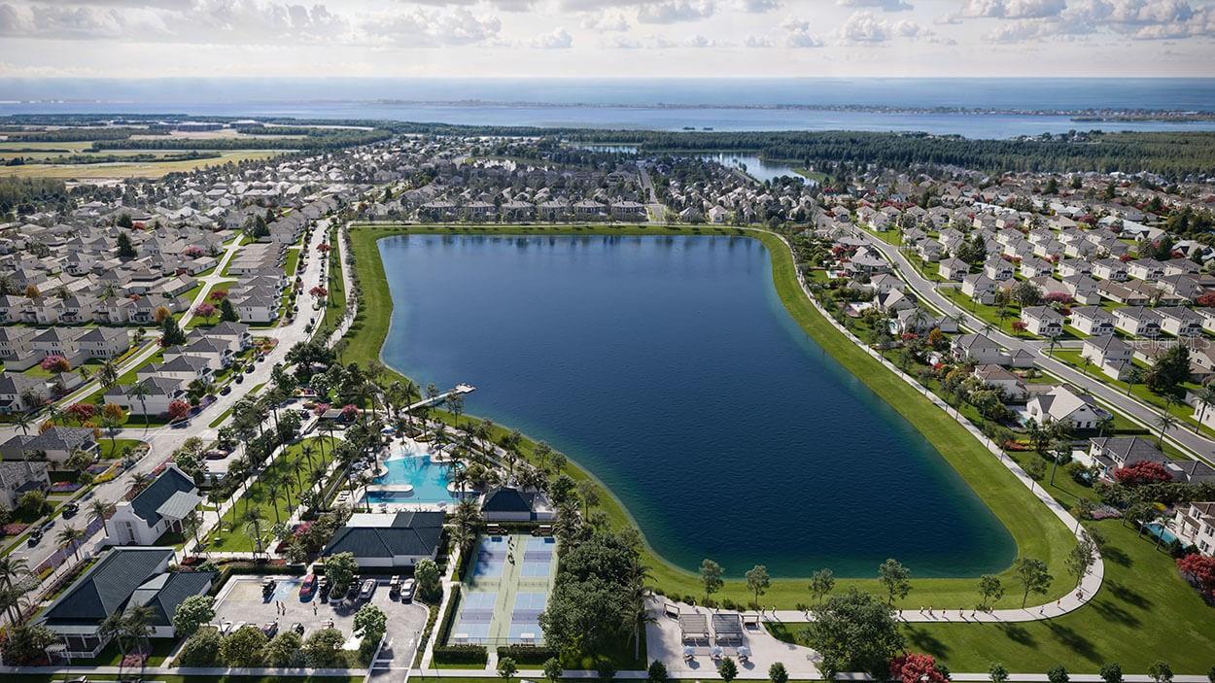
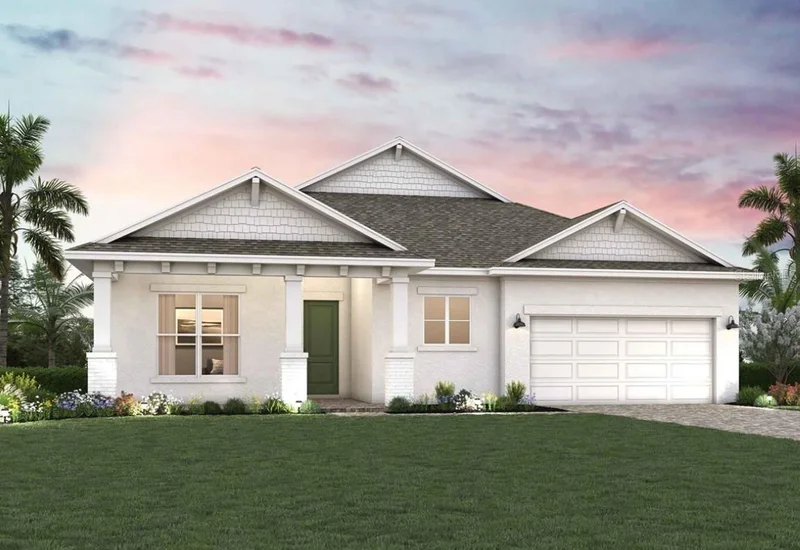
Under Construction. Discover the beautifully crafted Rubytail floor plan by David Weekley Homes, ideally situated in the sought-after community of SeaFlower in Bradenton.
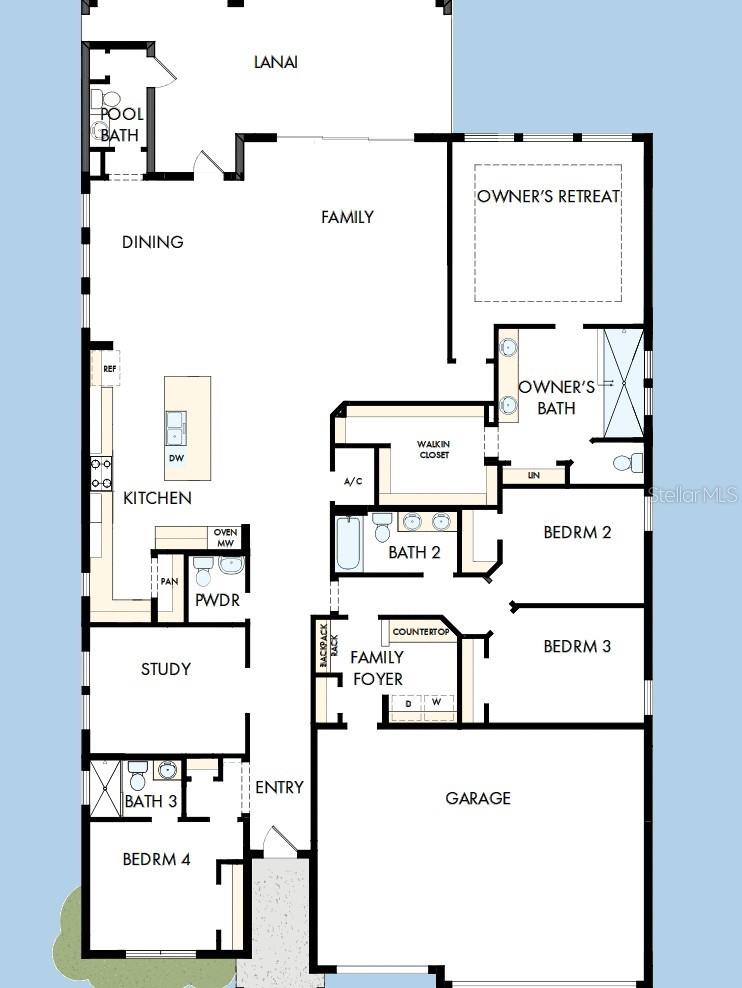
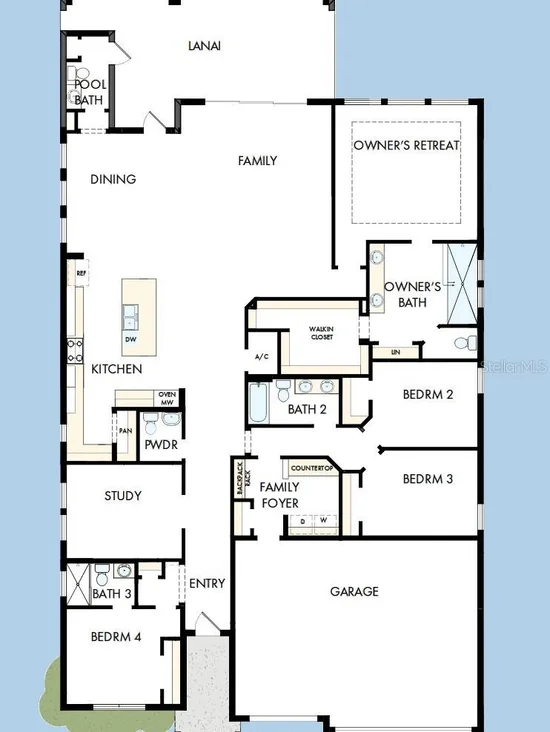
Designed to impress both discerning homeowners and first-time buyers, this light-filled home offers an inviting, open-concept layout with a welcoming sightline from the front door through the sunny family and dining areas and out to the serene lanai. The seamless indoor-outdoor flow makes entertaining effortless and everyday living exceptional.
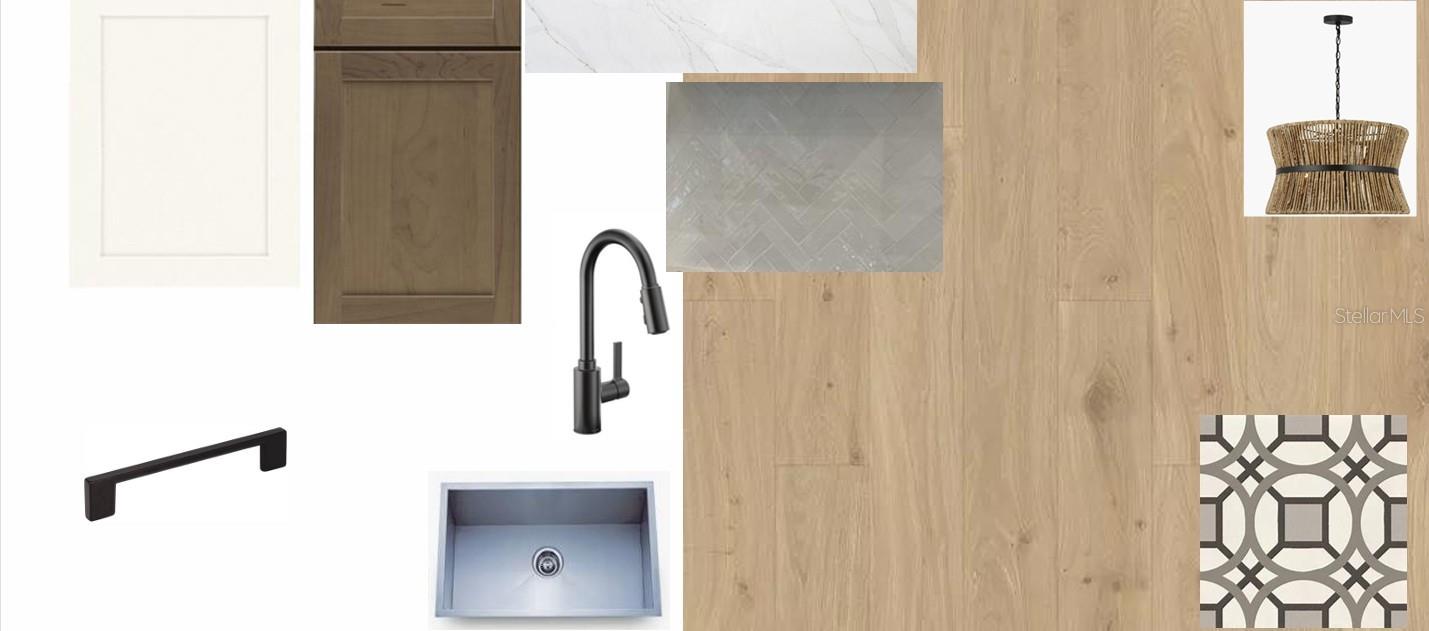
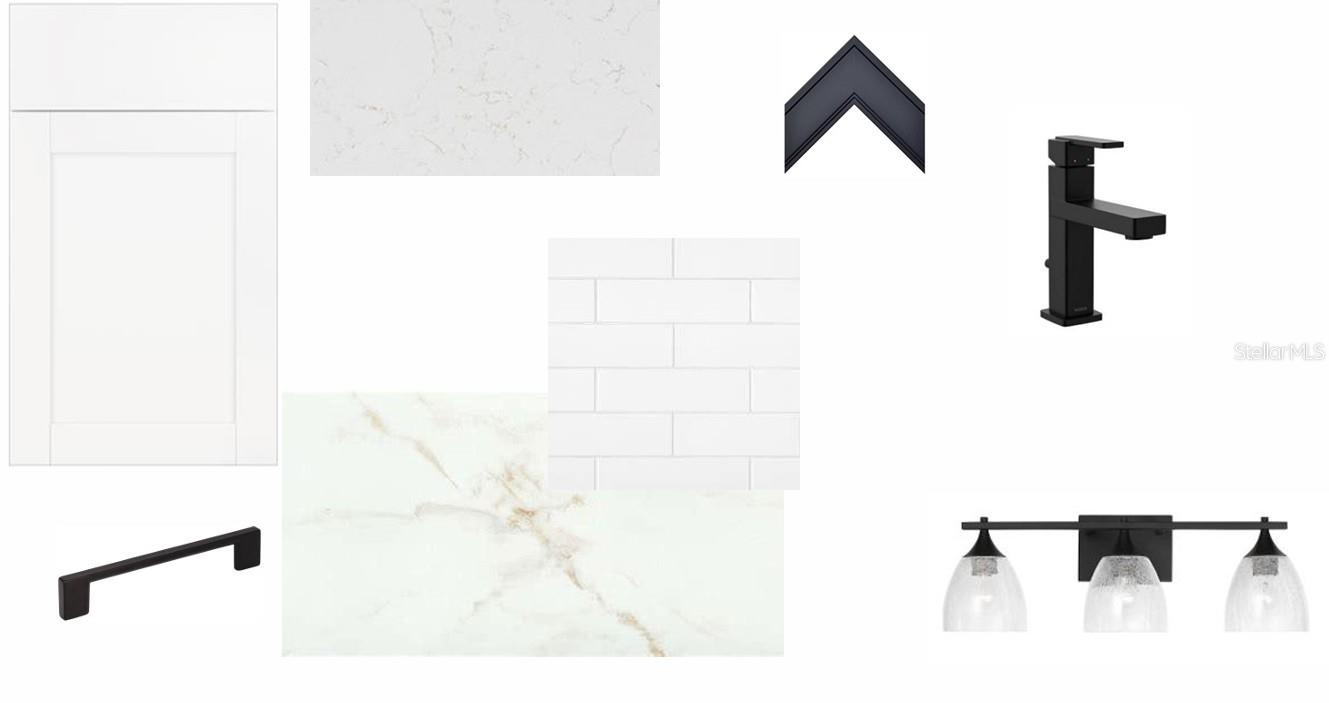
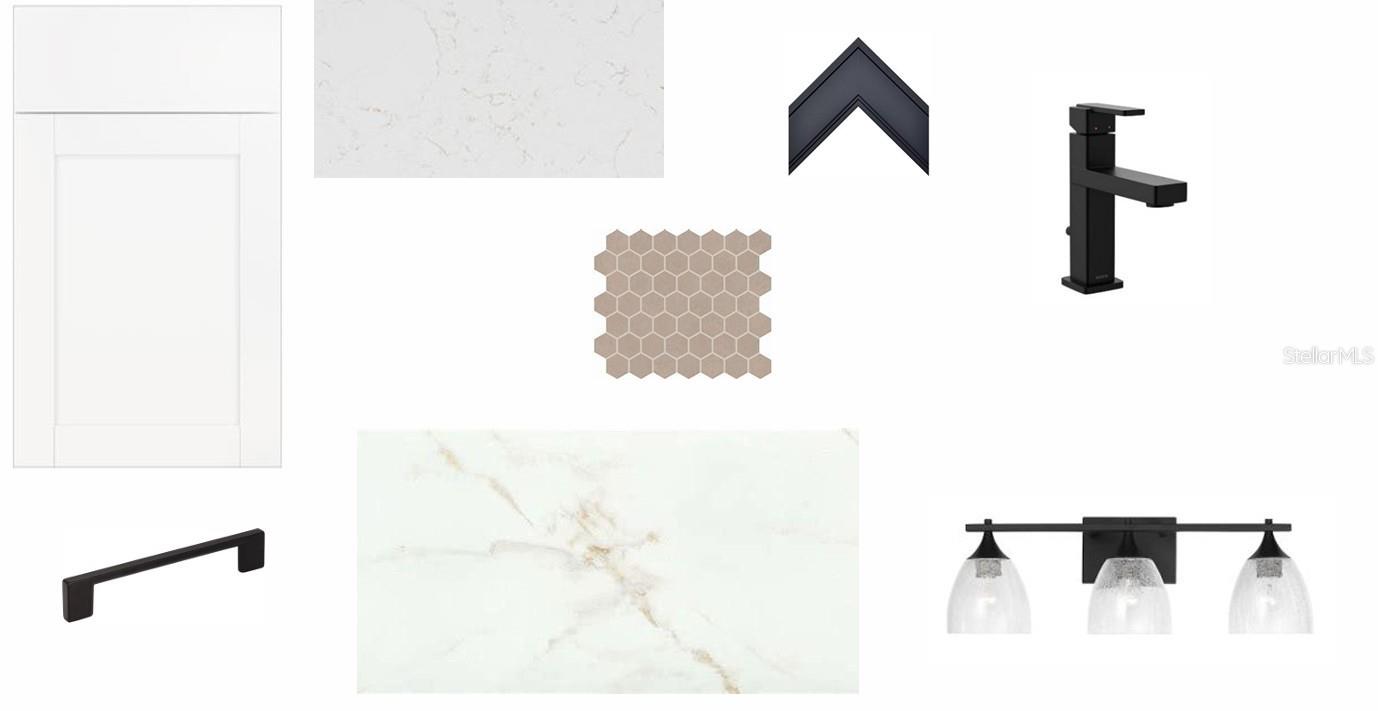
The heart of the home is the beautifully appointed kitchen, where holiday gatherings, birthday celebrations, and everyday moments come to life. Abundant prep space and thoughtful design ensure both style and function.
Step outside to your southern-exposure backyard, perfectly positioned to enjoy abundant natural light throughout the day—ideal for creating your dream outdoor oasis. The convenient pool bath adds exceptional functionality, making future pool plans or outdoor entertaining even more appealing.
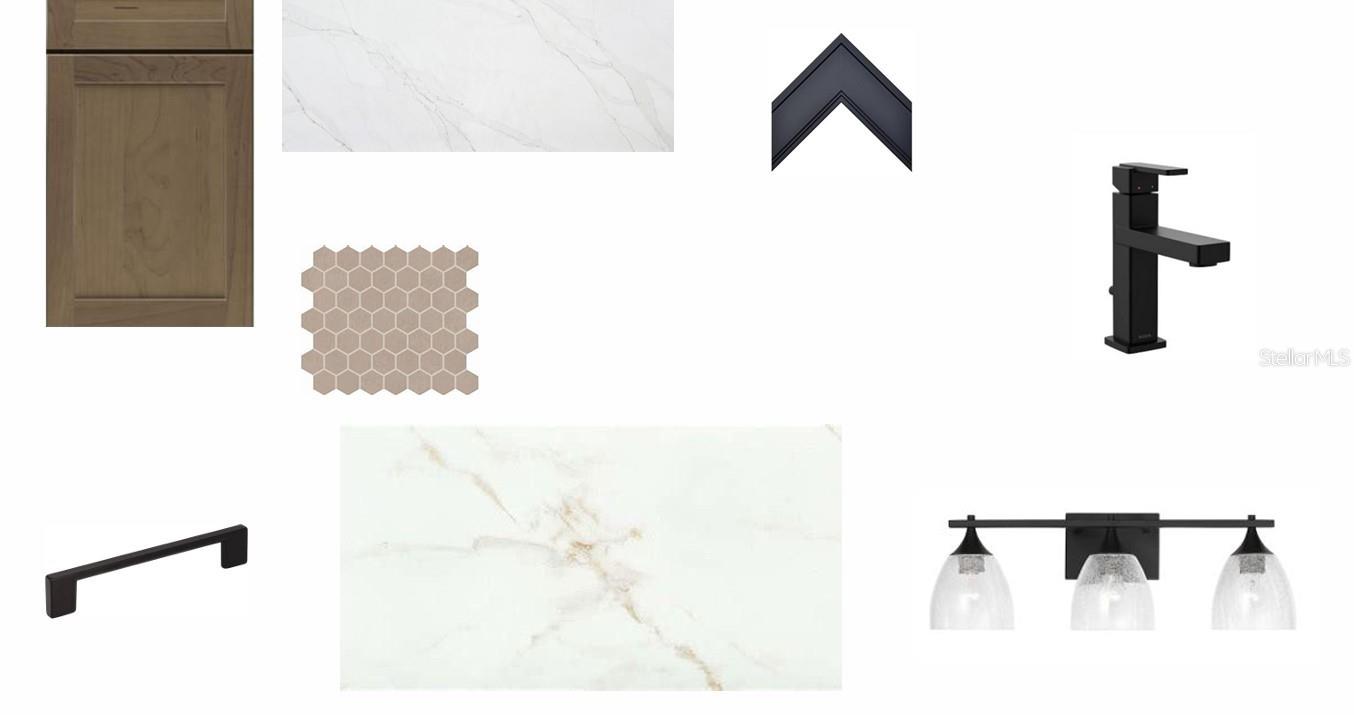
Retreat to the spacious Owner’s Suite featuring a large walk-in closet and a contemporary ensuite bath designed for relaxation. Three additional secondary bedrooms offers privacy and flexibility for family or guests, while the sunlit study across from the family foyer provides the perfect space for a home office, reading room, or lounge.
Experience superior craftsmanship, thoughtful design, and the best in comfort and lifestyle with this exceptional new home in beautiful Bradenton. * * Property taxes shown are estimates only.

Ask a Local Expert

Property Highlights

Property Type
Residential
Property Sub Type
Single Family Residence
Bedrooms
4
Total Bathrooms
4
Living Area
2,922 Sqft
Price / Sqft
$302
Acres
0.16
Year Built
2026
Condition
Under Construction
Cumulative Days On Market
46

Location

Area
34210 - Bradenton
City/Township
BRADENTON
Direction Faces
North
Subdivision
SEAFLOWER
County
Manatee
Zoning
RESI

Property Details

Price
$882,990
Condition
Under Construction
Property Type
Residential
Property Sub Type
Single Family Residence
Flood Zone Code
X

Building

Levels
One
Total Area
4,010 Sqft

Community

Community Features
Clubhouse, Community Mailbox, Dog Park, Fitness Center, Playground, Pool, Sidewalks

Local Schools

Elementary School
Sea Breeze Elementary
Middle School
Electa Arcotte Lee Magnet
High School
Bayshore High

Interior Features

Bedrooms and Bathrooms

Total Bathrooms
4
Full Bathrooms
3
1/2 Bathrooms
1
Bedrooms
4

Area and Spaces

Living Area
2,922 Sqft

Appliances

Appliances
Built-In Oven, Cooktop, Dishwasher, Gas Water Heater, Microwave

Interior Features

Interior Features
Ceiling Fans(s), High Ceilings, Kitchen/Family Room Combo, Pest Guard System, Split Bedroom, Thermostat, Tray Ceiling(s), Walk-In Closet(s)
Flooring
Carpet, Laminate, Tile
Laundry Features
Electric Dryer Hookup, Gas Dryer Hookup, Inside
Security Features
Smoke Detector(s)
Furnished
Unfurnished

Heating and Cooling

Heating Features
Natural Gas

Building Details

Construction

Builders Model
The Rubytail
Builder
David Weekley Homes
Year Built
2026
New Construction
Yes
Foundations
Slab

Materials

Construction Materials
Block, Stucco
Roof
Shingle

Terms

Terms

Ownership
Fee Simple

Rental Terms

Pets Allowed
Yes

Terms

Special Conditions
None
Special Terms
Cash, Conventional, FHA, VA Loan
Cumulative Days On Market
46

Taxes

HOA

Has HOA
Yes
Association Fee
$277 /mo

Heating, Cooling & Utilities

Cooling Features
Central Air

Utilities

Utilities
Electricity Connected, Natural Gas Connected, Public, Sprinkler Recycled, Underground Utilities, Water Connected
Sewer
Public Sewer
Water Source
Public

Lot

Acres
0.16
Lot Size Area Sq Ft
7,200
Road Surface
Asphalt

Exterior Features

Exterior Features
Sidewalk, Sliding Doors

Parking

Garage Capacity
2
Listed by Weekley Homes Realty Company, rstpierre@dwhomes.com
Listing Data last updated 09/21/2026 06:40 am
Get a Link to this Property: Copy To Clipboard
QR Code link to this property

Phone:
Connect with:

Payment Calculator

per month. fixed. % interest.
$
%
$
%
Principal & Interest
+ Home Insurance
+ Property Tax
+ HOA Fees
per month
Total interest paid over s will be:
All estimates and provided for informational purposes only. Actual amounts may vary. The output of the tool is not a loan offer or solicitation, nor is it financial or legal advice. Information, rates, programs and loan scenarios shown are for example only as of 21-Sep-2026 and are subject to change without notice. Interest rates provided by the St. Louis Federal Reserve Economic Data (FRED). All products are subject to credit and property approval. Not all products are available in all states or for all loan amounts. Other restrictions and limitations apply. Contact your preferred lender for the pricing associated with your specific transaction. Calculations are generated by Open Source mortgage calculation software tools using common mathematical formulas. All calculations should be independently verified.
Get Walk Score Content

Property History

2 days ago
Property information last updated
94 days ago
Status Active. This is the date the listing was placed on market.
Cumulative Days on Market: 93 days (includes prior listings) · Currently listed since June 18, 2026. Data provided by the MLS.

Similar Properties