Start of property details

Share this property:
4444 WESTLAKE STREET
Bradenton, FL 34210
FOR
SALE
$459,999
Active
3
Beds
3
Baths
2
Garage
1,706
Sqft
0.05
Acres
MLS# R4911843
Cumulative Days on Market: 32 · Includes prior listings · Currently listed since 08/19/26 · Data provided by the MLS.

Property Description

Pre-Construction. To be built. * * * * SPECIAL FINANCING AVAILABLE FOR A LIMITED TIME ONLY FROM PREFERRED LENDER. RESTRICTIONS APPLY, FOR QUALIFIED BUYERS, SUBJECT TO APPLICABLE TERMS AND CONDITIONS. SUBJECT TO CHANGE WITHOUT NOTICE * * * *
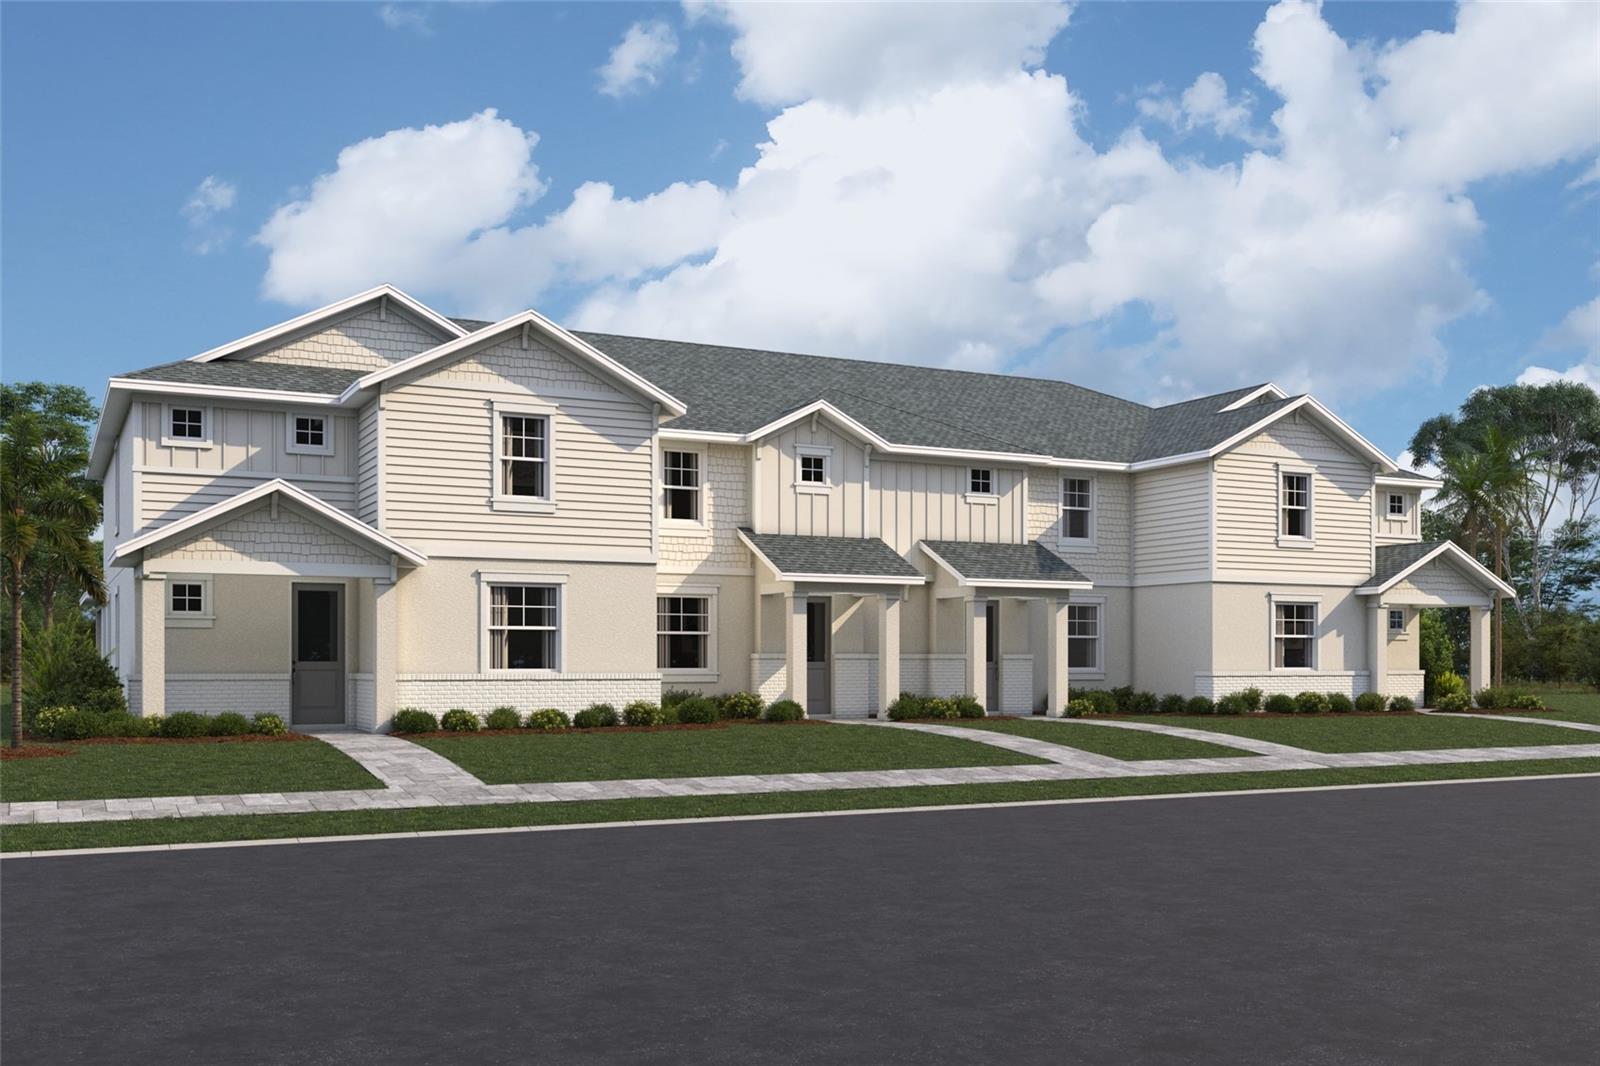
Welcome home to the Bay Harbor. At 1, 706 square feet, this townhome features 3 bedrooms, 2.5 bathrooms, and a rear-load, 2-car garage.
Walking through the front door, you’re greeted by the spacious great room. Continue through the great room into the focal point of the main living space, the kitchen. For continual conversations and non-stop entertainment, spend your weekends whipping up some appetizers with your guests while watching football or kicking back in your favorite recliner after a long day.
Directly off the kitchen area, you’ll find the powder and laundry room.
Head out the back door and walk into your own personal oasis. The lush courtyard features a covered lanai that connects to the 2-car garage with easy access to world-famous beaches or nearby shops and dining. You will love living just minutes from all the action.
Head upstairs and find the luxurious owner’s suite and an additional 2 bedrooms. The light-filled owner’s suite features two light-filled windows, a walk-in closet, and a private owner’s bathroom. The other two bedrooms are side-by-side and share a second full bath with tub.

Ask a Local Expert

Property Highlights

Property Type
Residential
Property Sub Type
Townhouse
Bedrooms
3
Total Bathrooms
3
Living Area
1,706 Sqft
Price / Sqft
$270
Acres
0.05
Year Built
2026
Condition
Pre-Construction
Cumulative Days On Market
5

Location

Area
34210 - Bradenton
City/Township
BRADENTON
Direction Faces
East
Subdivision
SEAFLOWER
County
Manatee
Zoning
PD-MU

Property Details

Price
$459,999
Condition
Pre-Construction
Property Type
Residential
Property Sub Type
Townhouse
Flood Zone Code
X

Building

Levels
Two
Total Area
2,340 Sqft

Community

Community Features
Dog Park

Local Schools

Elementary School
Sea Breeze Elementary
Middle School
W.D. Sugg Middle
High School
Bayshore High

Interior Features

Bedrooms and Bathrooms

Total Bathrooms
3
Full Bathrooms
2
1/2 Bathrooms
1
Bedrooms
3

Area and Spaces

Living Area
1,706 Sqft

Appliances

Appliances
Dishwasher, Disposal, Microwave, Range, Tankless Water Heater

Interior Features

Interior Features
Eat-in Kitchen, Primary Bedroom Upstairs, Walk-In Closet(s)
Flooring
Carpet, Tile
Laundry Features
Inside
Furnished
Unfurnished

Heating and Cooling

Heating Features
Heat Pump

Building Details

Construction

Builders Model
BAY HARBOR
Builder
M/I HOMES
Year Built
2026
New Construction
Yes
Foundations
Slab

Materials

Construction Materials
Block
Roof
Shingle

Terms

Terms

Ownership
Fee Simple

Rental Terms

Pets Allowed
Yes

Terms

Special Conditions
None
Cumulative Days On Market
5

Taxes

Tax

Tax (Annual)
$500

HOA

Has HOA
Yes
Association Fee
$925 /qtr
Association Fee Includes
Internet, Maintenance Grounds

Heating, Cooling & Utilities

Cooling Features
Central Air

Utilities

Utilities
Cable Available, Electricity Available, Natural Gas Available, Sewer Available, Water Available
Sewer
Public Sewer
Water Source
Public

Lot

Acres
0.05
Lot Size Area Sq Ft
2,398
Road Surface
Asphalt

Parking

Garage Capacity
2
Listed by Floriwest Realty Group, LLC, 941-334-4934
Listing Data last updated 09/21/2026 06:40 am
Get a Link to this Property: Copy To Clipboard
QR Code link to this property

Phone:
Connect with:

Payment Calculator

per month. fixed. % interest.
$
%
$
%
Principal & Interest
+ Home Insurance
+ Property Tax
+ HOA Fees
per month
Total interest paid over s will be:
All estimates and provided for informational purposes only. Actual amounts may vary. The output of the tool is not a loan offer or solicitation, nor is it financial or legal advice. Information, rates, programs and loan scenarios shown are for example only as of 21-Sep-2026 and are subject to change without notice. Interest rates provided by the St. Louis Federal Reserve Economic Data (FRED). All products are subject to credit and property approval. Not all products are available in all states or for all loan amounts. Other restrictions and limitations apply. Contact your preferred lender for the pricing associated with your specific transaction. Calculations are generated by Open Source mortgage calculation software tools using common mathematical formulas. All calculations should be independently verified.
Get Walk Score Content

Property History

2 days ago
Property information last updated
32 days ago
Status Active. This is the date the listing was placed on market.
Cumulative Days on Market: 32 days (includes prior listings) · Currently listed since August 19, 2026. Data provided by the MLS.

Similar Properties