Start of property details

Share this property:
8128 FAIRCHILD AVENUE
Bradenton, FL 34210
5 days ago
REDUCED
$449,999
Active
3
Beds
2
Baths
2
Garage
1,671
Sqft
0.09
Acres
MLS# R4911157
Cumulative Days on Market: 37 · Includes prior listings · Currently listed since 04/28/26 · Data provided by the MLS.

Property Description

Under Construction. * * * * SPECIAL FINANCING AVAILABLE FOR A LIMITED TIME ONLY FROM PREFERRED LENDER. RESTRICTIONS APPLY, FOR QUALIFIED BUYERS, SUBJECT TO APPLICABLE TERMS AND CONDITIONS. SUBJECT TO CHANGE WITHOUT NOTICE * * * *
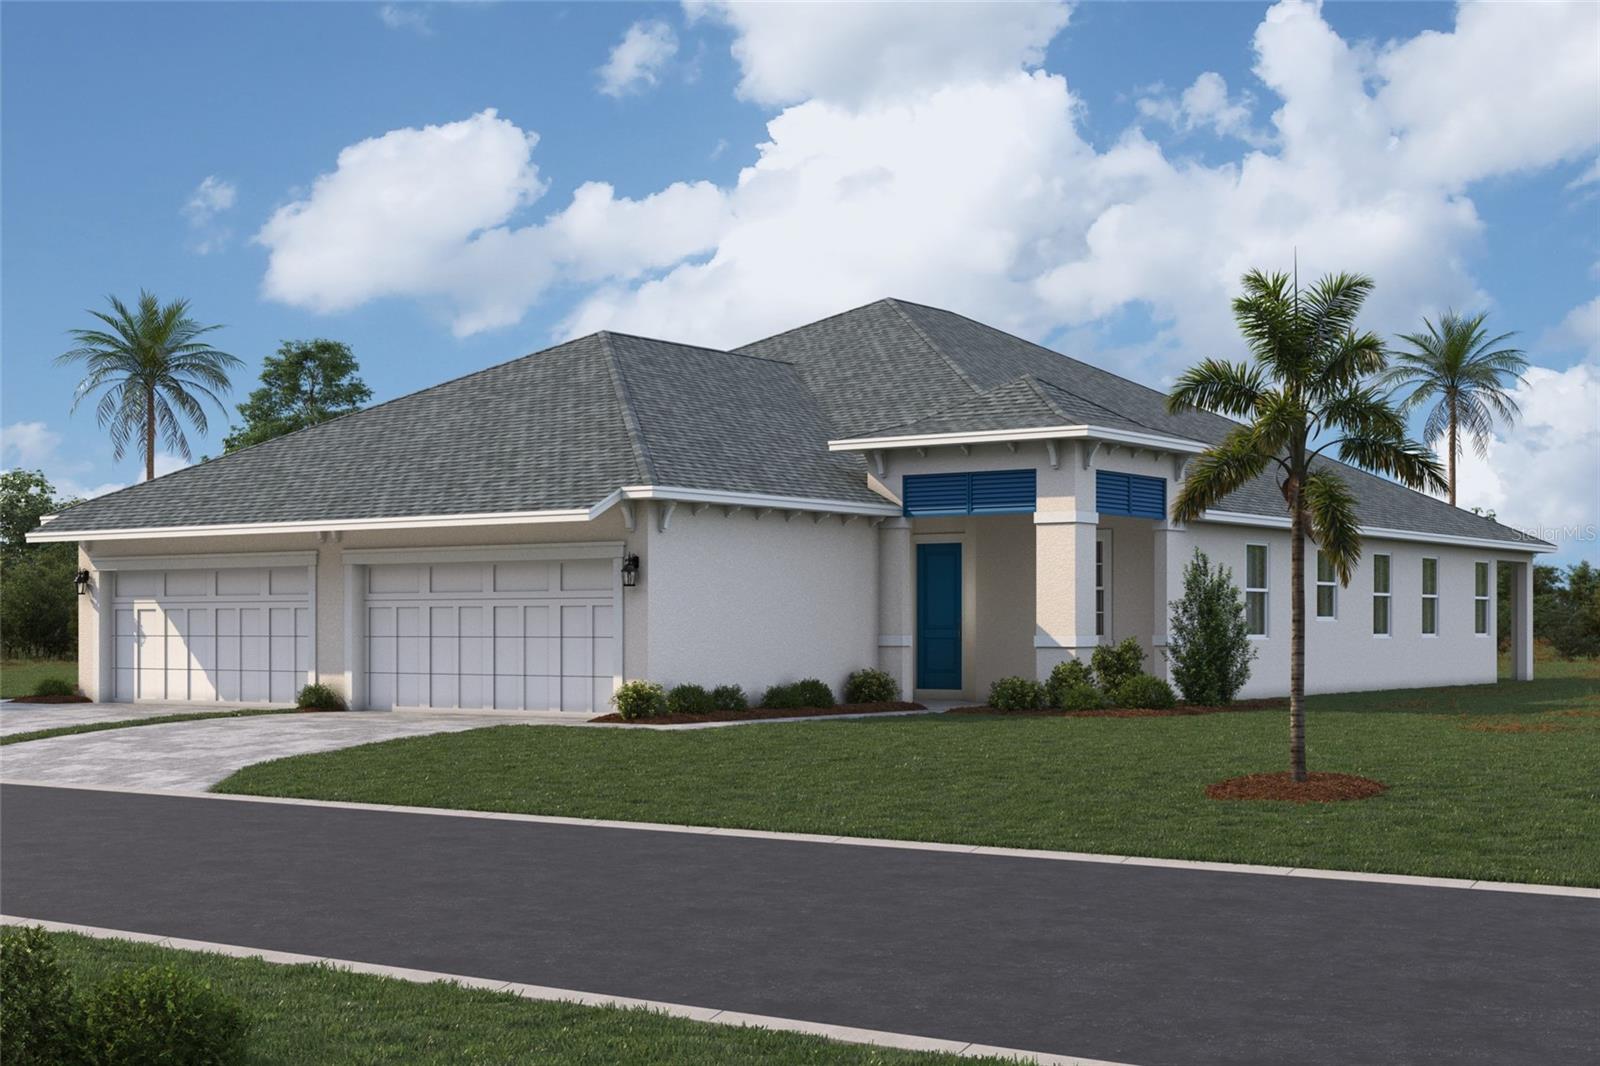
Welcome home to the Topaz. This villa’s floorplan includes three bedrooms, two bathrooms, and a two-car garage.
Enter in from the extended entryway, perfect for sipping your morning coffee, and head straight in the front door and into the heart of the home. The third bedroom is tucked into the side of the foyer.
A kitchen awaits with a large center island, beautiful cabinetry, an abundant amount of countertop space, and a pantry to provide extra storage. Across the kitchen is the dining area, followed by the large great room. Sliding glass doors cover the back wall and open to the covered lanai.
The owner's suite shares this wing of the house. The bedroom leads into the bathroom with dual vanities, a walk-in shower, and a spacious walk-in closet.
Nestled in the front of the Topaz are a bedroom and a full bathroom. A utility room sits beside the bathroom, creating great accessibility to the rest of the home.

Ask a Local Expert

Open House Announcements

Sep 20th
12:00pm to 4:00pm
In person. Please join us!

Property Highlights

Property Type
Residential
Property Sub Type
Villa
Bedrooms
3
Total Bathrooms
2
Living Area
1,671 Sqft
Price / Sqft
$269
Acres
0.09
Year Built
2026
Condition
Under Construction
Cumulative Days On Market
37

Location

Area
34210 - Bradenton
City/Township
BRADENTON
Direction Faces
North
Subdivision
SEAFLOWER
County
Manatee
Zoning
RES

Property Details

Price
$449,999
Condition
Under Construction
Property Type
Residential
Property Sub Type
Villa
Flood Zone Code
X

Building

Levels
One
Total Area
2,362 Sqft

Community

Community Features
Dog Park

Local Schools

Elementary School
Sea Breeze Elementary
Middle School
W.D. Sugg Middle
High School
Bayshore High

Interior Features

Bedrooms and Bathrooms

Total Bathrooms
2
Full Bathrooms
2
Bedrooms
3

Area and Spaces

Living Area
1,671 Sqft

Appliances

Appliances
Dishwasher, Disposal, Microwave, Range

Interior Features

Interior Features
Primary Bedroom Main Floor, Walk-In Closet(s)
Flooring
Carpet, Tile
Laundry Features
Inside
Furnished
Unfurnished

Heating and Cooling

Heating Features
Heat Pump

Building Details

Construction

Builders Model
TOPAZ
Builder
M/I HOMES
Year Built
2026
New Construction
Yes
Foundations
Slab

Materials

Construction Materials
Block
Roof
Shingle

Terms

Terms

Ownership
Fee Simple

Rental Terms

Pets Allowed
Yes

Terms

Special Conditions
None
Cumulative Days On Market
37

Taxes

Tax

Tax (Annual)
$500

HOA

Has HOA
Yes
Association Fee
$983 /qtr
Association Fee Includes
Internet, Maintenance Grounds

Heating, Cooling & Utilities

Cooling Features
Central Air

Utilities

Utilities
Cable Available, Natural Gas Available, Sewer Available, Water Available
Sewer
Public Sewer
Water Source
Public

Lot

Acres
0.09
Lot Size Area Sq Ft
4,025
Road Surface
Asphalt

Exterior Features

Exterior Features
Sidewalk

Parking

Garage Capacity
2
Listed by Floriwest Realty Group, LLC, 941-334-4934
Listing Data last updated 09/20/2026 06:20 am
Get a Link to this Property: Copy To Clipboard
QR Code link to this property

Phone:
Connect with:

Payment Calculator

per month. fixed. % interest.
$
%
$
%
Principal & Interest
+ Home Insurance
+ Property Tax
+ HOA Fees
per month
Total interest paid over s will be:
All estimates and provided for informational purposes only. Actual amounts may vary. The output of the tool is not a loan offer or solicitation, nor is it financial or legal advice. Information, rates, programs and loan scenarios shown are for example only as of 20-Sep-2026 and are subject to change without notice. Interest rates provided by the St. Louis Federal Reserve Economic Data (FRED). All products are subject to credit and property approval. Not all products are available in all states or for all loan amounts. Other restrictions and limitations apply. Contact your preferred lender for the pricing associated with your specific transaction. Calculations are generated by Open Source mortgage calculation software tools using common mathematical formulas. All calculations should be independently verified.
Get Walk Score Content

Property History

Today
Property information last updated
5 days ago
Date of last price change
144 days ago
Status Active. This is the date the listing was placed on market.
Cumulative Days on Market: 37 days (includes prior listings) · Currently listed since April 28, 2026. Data provided by the MLS.

Similar Properties