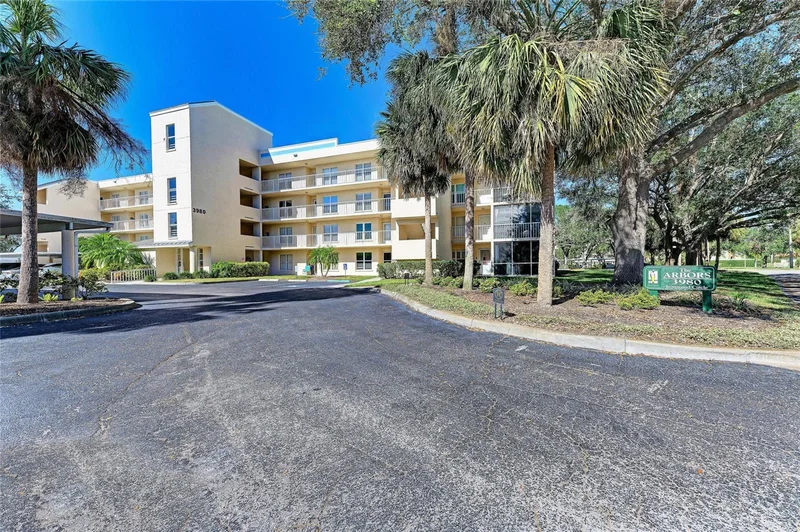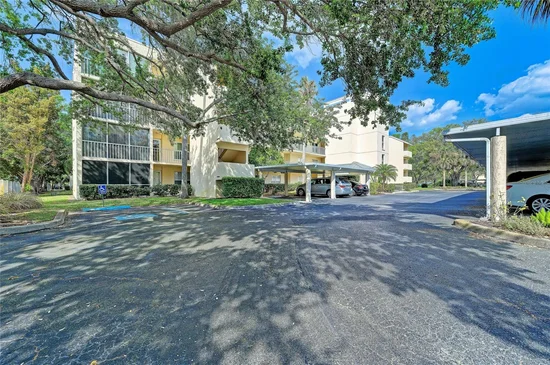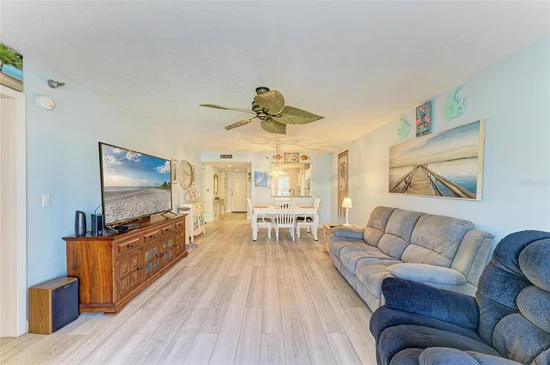
Start of property details
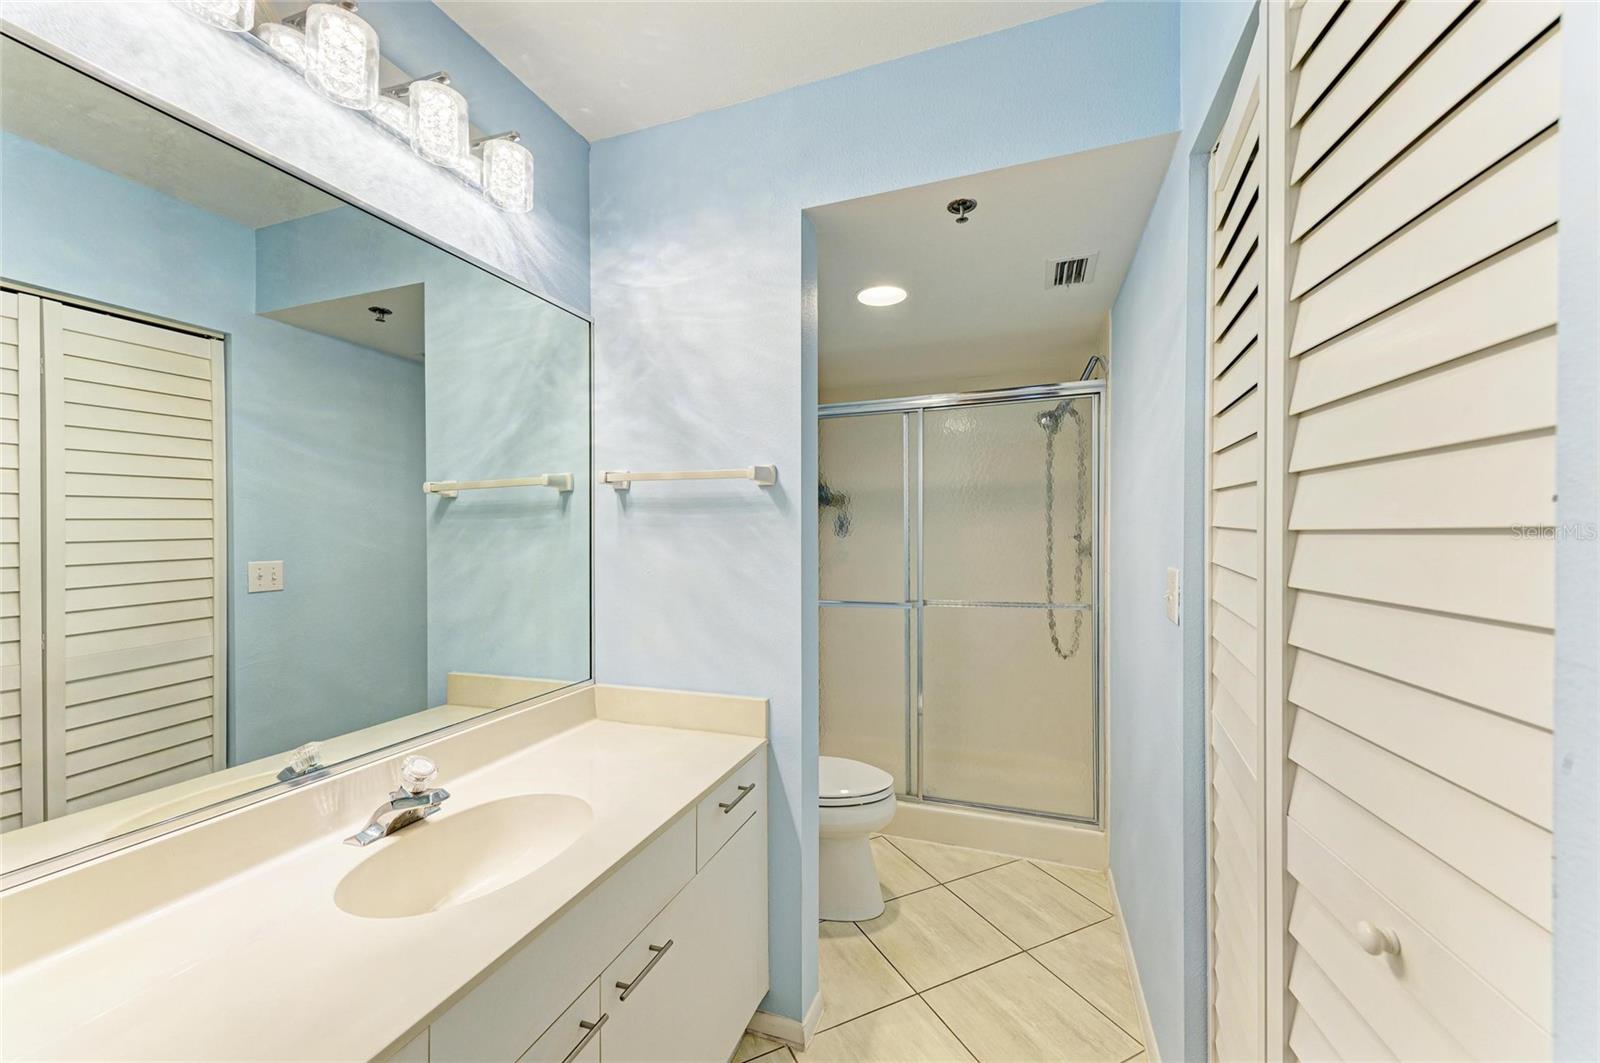
Share this property:
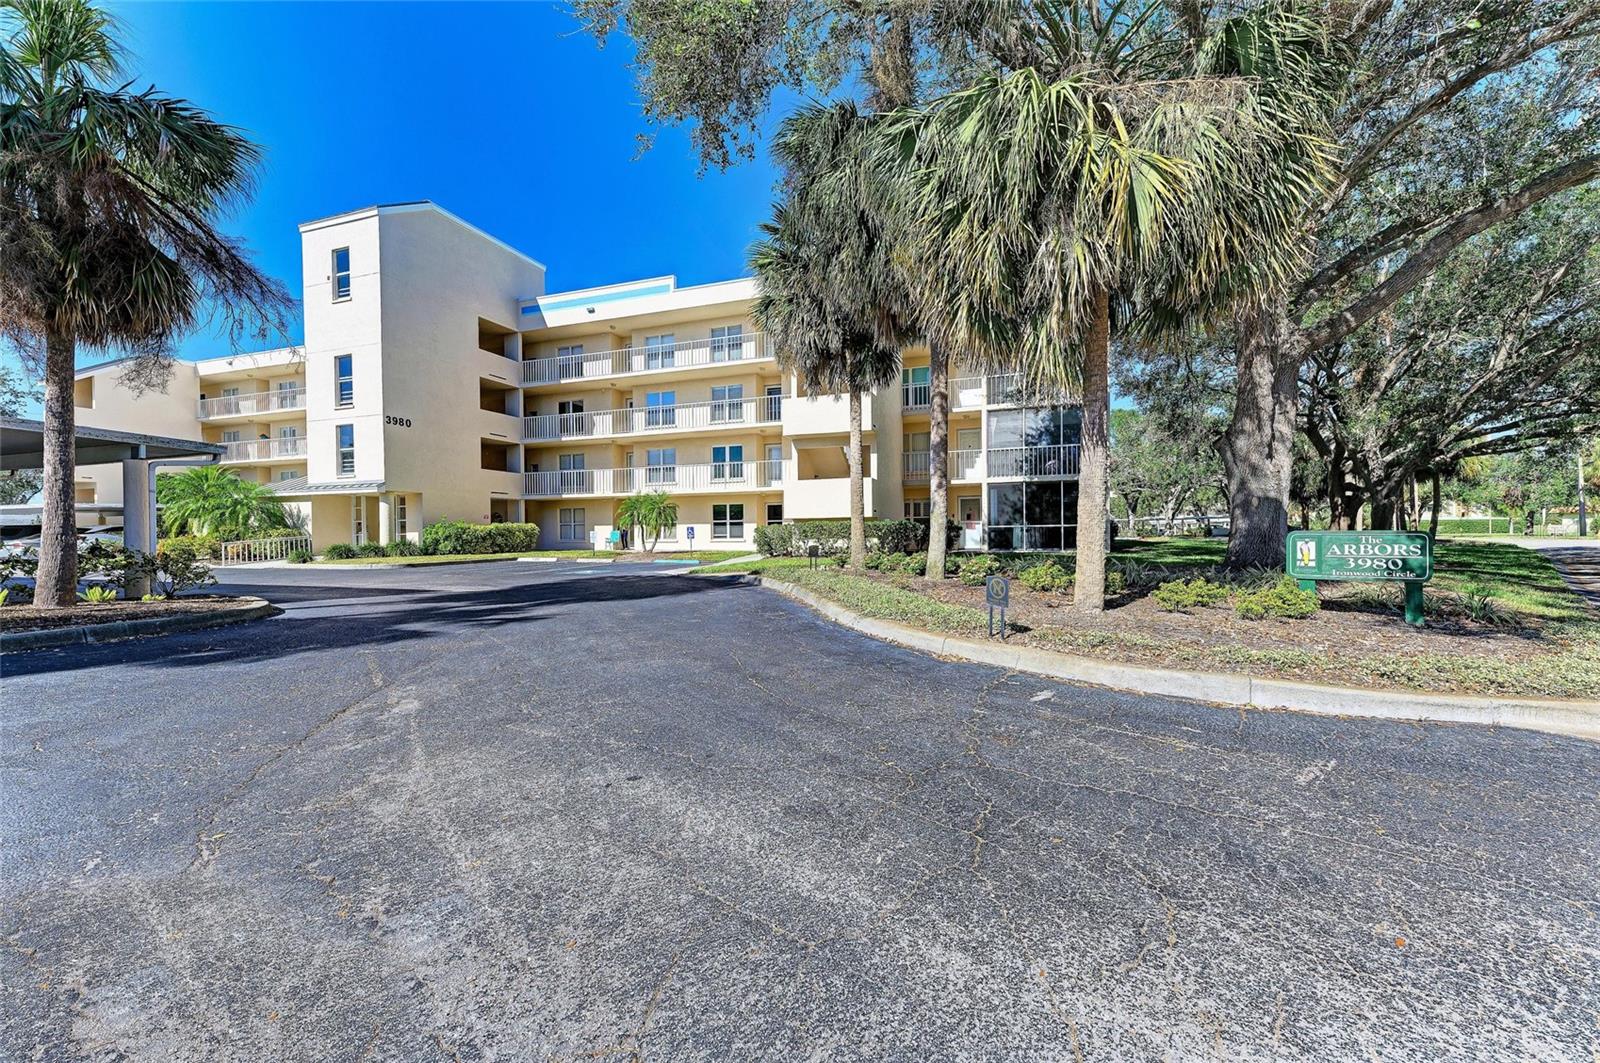
3980 IRONWOOD CIRCLE, Unit 206
Bradenton, FL 34209
FOR
SALE
$239,900
Active
2
Beds
2
Baths
1,152
Sqft
2.18
Acres
1994
Yr. Built
MLS# A4641833
Cumulative Days on Market: 572 · Includes prior listings · Currently listed since 02/23/25 · Data provided by the MLS.

Property Description

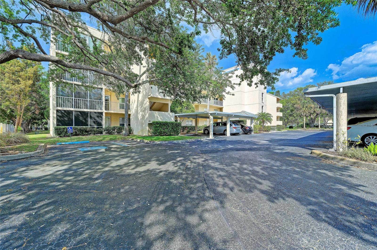
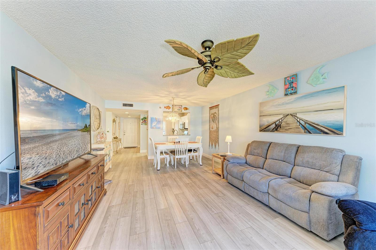
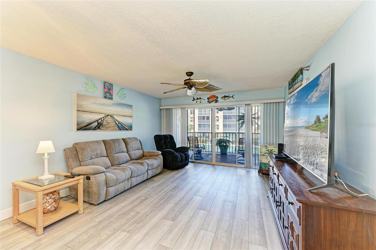
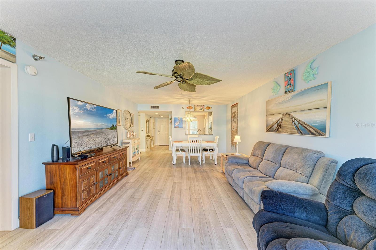
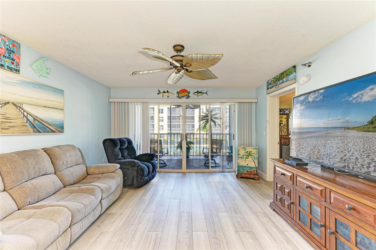
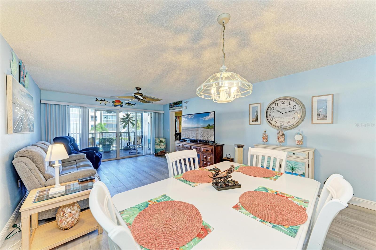
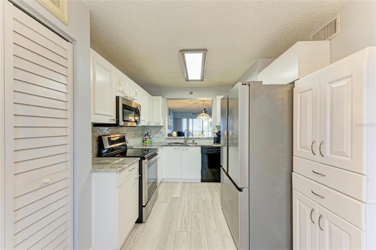
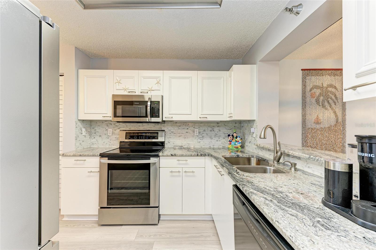
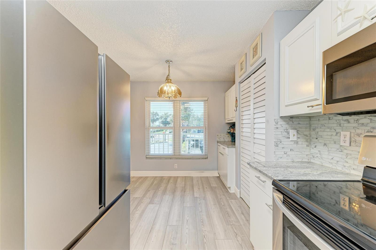
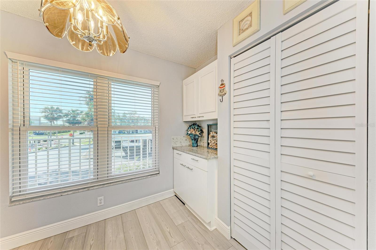
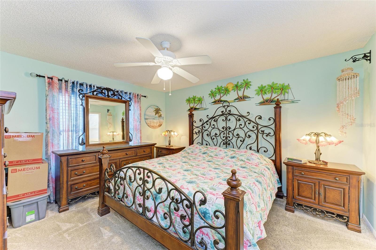
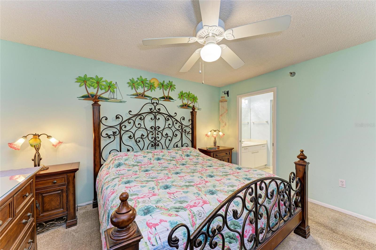
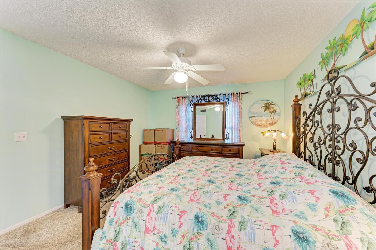
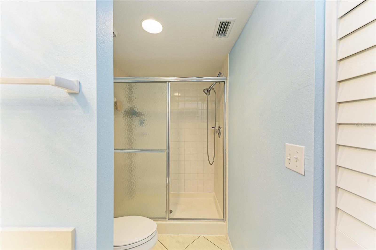
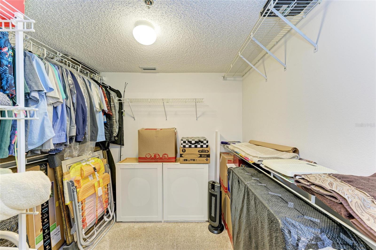
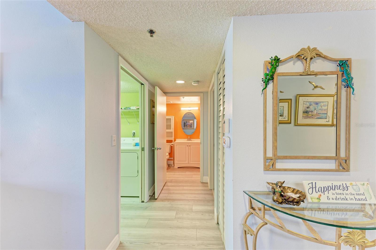
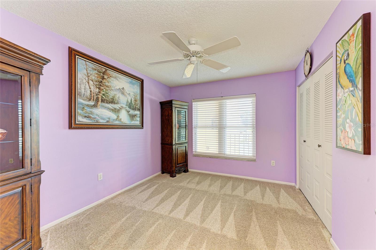
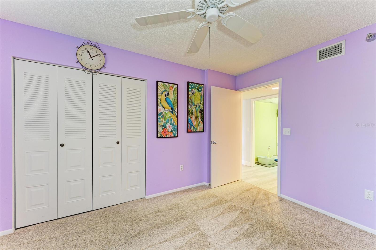
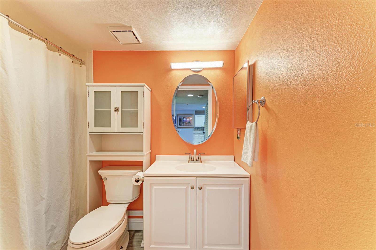
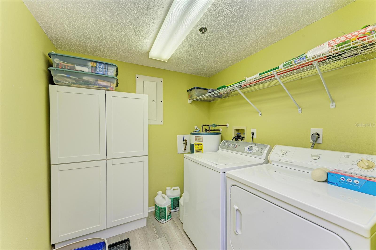
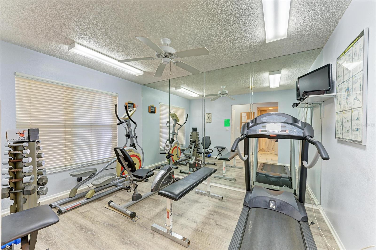
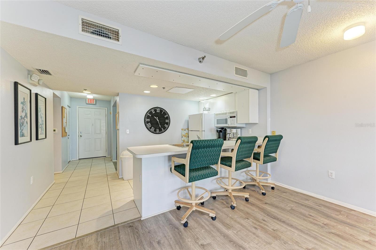
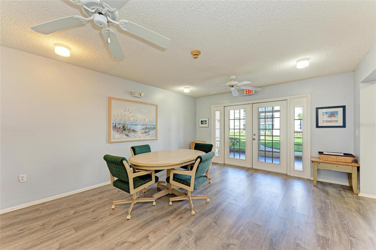
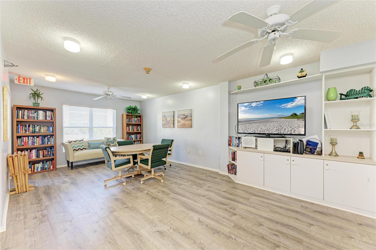
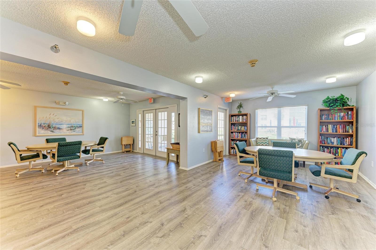
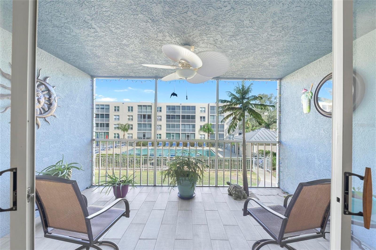
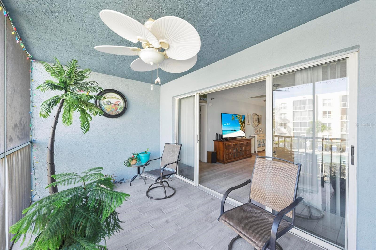
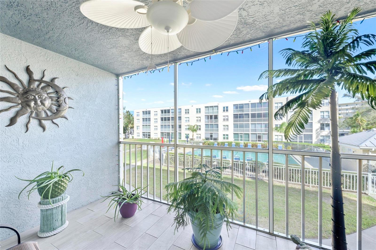
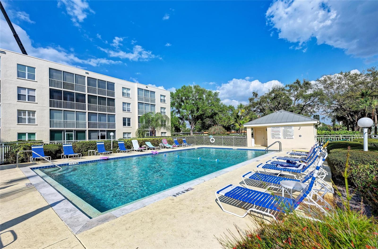
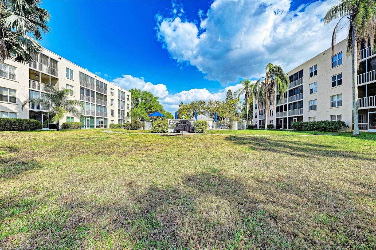
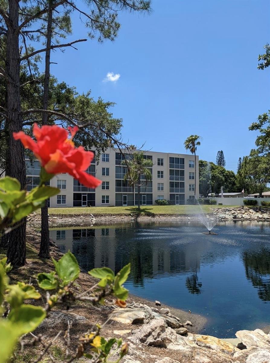
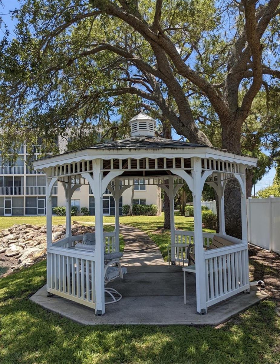
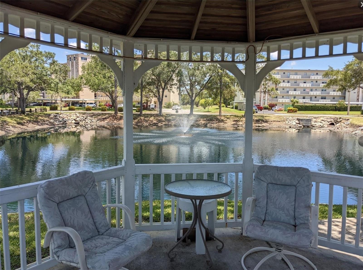
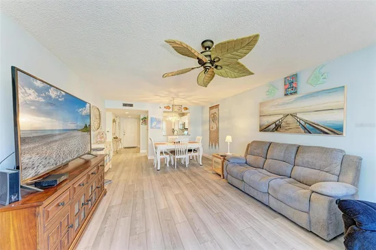
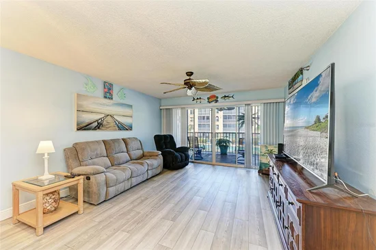
Nicely updated second floor home with a gorgeous view overlooking the pool. This two bedroom, two bath unit has beautiful high quality laminate flooring, granite countertops in the kitchen and is extremely well maintained. Featuring a large primary bedroom with ensuite bath that has a step-in shower and large walk-in closet. The second bedroom is a nice size and is just steps from a full bath with tub. This unit features a generous laundry room, kitchen with eating area plus a dining area and large living area. Finally rounding out the floor plan is a screened in lanai with sliders. On top of all of these wonderful features this home is structurally safe and sound being of concrete construction plus having hurricane windows in the bedrooms and kitchen area! New roof in 2022, Plumbing stacks lined in 2023, elevators new in 2024! All the work is done so you can move in and just relax or take a stroll over to the gazebo overlooking the pond, hang out at the pool or utilize the club room or fitness room or take a very short drive to the beautiful beaches of Anna Maria Island. Oh, and let's not forget the executive golf course just across the street! Make an appointment today to view and see all this property has to offer.

Ask a Local Expert

Property Highlights

Property Type
Residential
Property Sub Type
Condominium
Bedrooms
2
Total Bathrooms
2
Living Area
1,152 Sqft
Price / Sqft
$208
Acres
2.18
Year Built
1994
Cumulative Days On Market
368

Location

Area
34209 - Bradenton/Palma Sola
City/Township
BRADENTON
Direction Faces
South
Subdivision
THE ARBORS AT PINEBROOK PH II
County
Manatee
Zoning
PDP

Property Details
Price
$239,900
Property Type
Residential
Property Sub Type
Condominium
Flood Zone Code
x

Building

Levels
One
Stories
1
Total Area
1,296 Sqft

Community

Community Features
Buyer Approval Required, Clubhouse, Community Mailbox, Fitness Center, Golf, Pool, Sidewalks

Interior Features

Bedrooms and Bathrooms

Total Bathrooms
2
Full Bathrooms
2
Bedrooms
2

Area and Spaces

Living Area
1,152 Sqft

Appliances

Appliances
Dishwasher, Disposal, Microwave, Range, Refrigerator

Interior Features

Interior Features
Eat-in Kitchen, Elevator, Living Room/Dining Room Combo, Primary Bedroom Main Floor, Split Bedroom, Thermostat, Walk-In Closet(s)
Flooring
Carpet, Laminate
Laundry Features
Inside, Laundry Room

Heating and Cooling

Heating Features
Central, Electric

Building Details
Construction

Year Built
1994
Foundations
Slab

Materials
Construction Materials
Block
Roof
Membrane

Terms

Terms

Ownership
Condominium

Rental Terms

Pets Allowed
Cats OK, Dogs OK, Number Limit, Size Limit, Yes

Terms

Special Conditions
None
Special Terms
Cash, Conventional, FHA, VA Loan
Cumulative Days On Market
368

Taxes

Tax

Tax (Annual)
$1,624.14

HOA

Has HOA
Yes
Association Fee Includes
Cable TV, Pool, Escrow Reserves Fund, Insurance, Internet

Heating, Cooling & Utilities

Cooling Features
Central Air

Utilities

Utilities
BB/HS Internet Available, Cable Available, Electricity Connected
Sewer
Public Sewer
Water Source
None

Lot

Acres
2.18
Lot Size Area Sq Ft
94,849
Road Surface
Asphalt

Exterior Features

Exterior Features
Lighting, Outdoor Grill, Sidewalk, Sliding Doors, Storage
Listed by Fine Properties, 941-782-0000
Listing Data last updated 09/20/2026 06:20 am
Get a Link to this Property: Copy To Clipboard
QR Code link to this property

Phone:
Connect with:

Payment Calculator

per month. fixed. % interest.
$
%
$
%
Principal & Interest
+ Home Insurance
+ Property Tax
+ HOA Fees
per month
Total interest paid over s will be:
All estimates and provided for informational purposes only. Actual amounts may vary. The output of the tool is not a loan offer or solicitation, nor is it financial or legal advice. Information, rates, programs and loan scenarios shown are for example only as of 20-Sep-2026 and are subject to change without notice. Interest rates provided by the St. Louis Federal Reserve Economic Data (FRED). All products are subject to credit and property approval. Not all products are available in all states or for all loan amounts. Other restrictions and limitations apply. Contact your preferred lender for the pricing associated with your specific transaction. Calculations are generated by Open Source mortgage calculation software tools using common mathematical formulas. All calculations should be independently verified.
Get Walk Score Content

Property History

Yesterday
Property information last updated
574 days ago
Status Active. This is the date the listing was placed on market.
Cumulative Days on Market: 572 days (includes prior listings) · Currently listed since February 23, 2025. Data provided by the MLS.

Similar Properties